

Leave a Message

Thank you for your message. We will be in touch with you shortly.

See all photos
Provided by NWMLS, Listed by Terry Allen, 425-454-0470 at Coldwell Banker Bain
For Sale

9404 NE 20th Street

9404 NE 20th Street, Clyde Hill, WA 98004
$8,475,000

Property Summary

  • 5 Beds
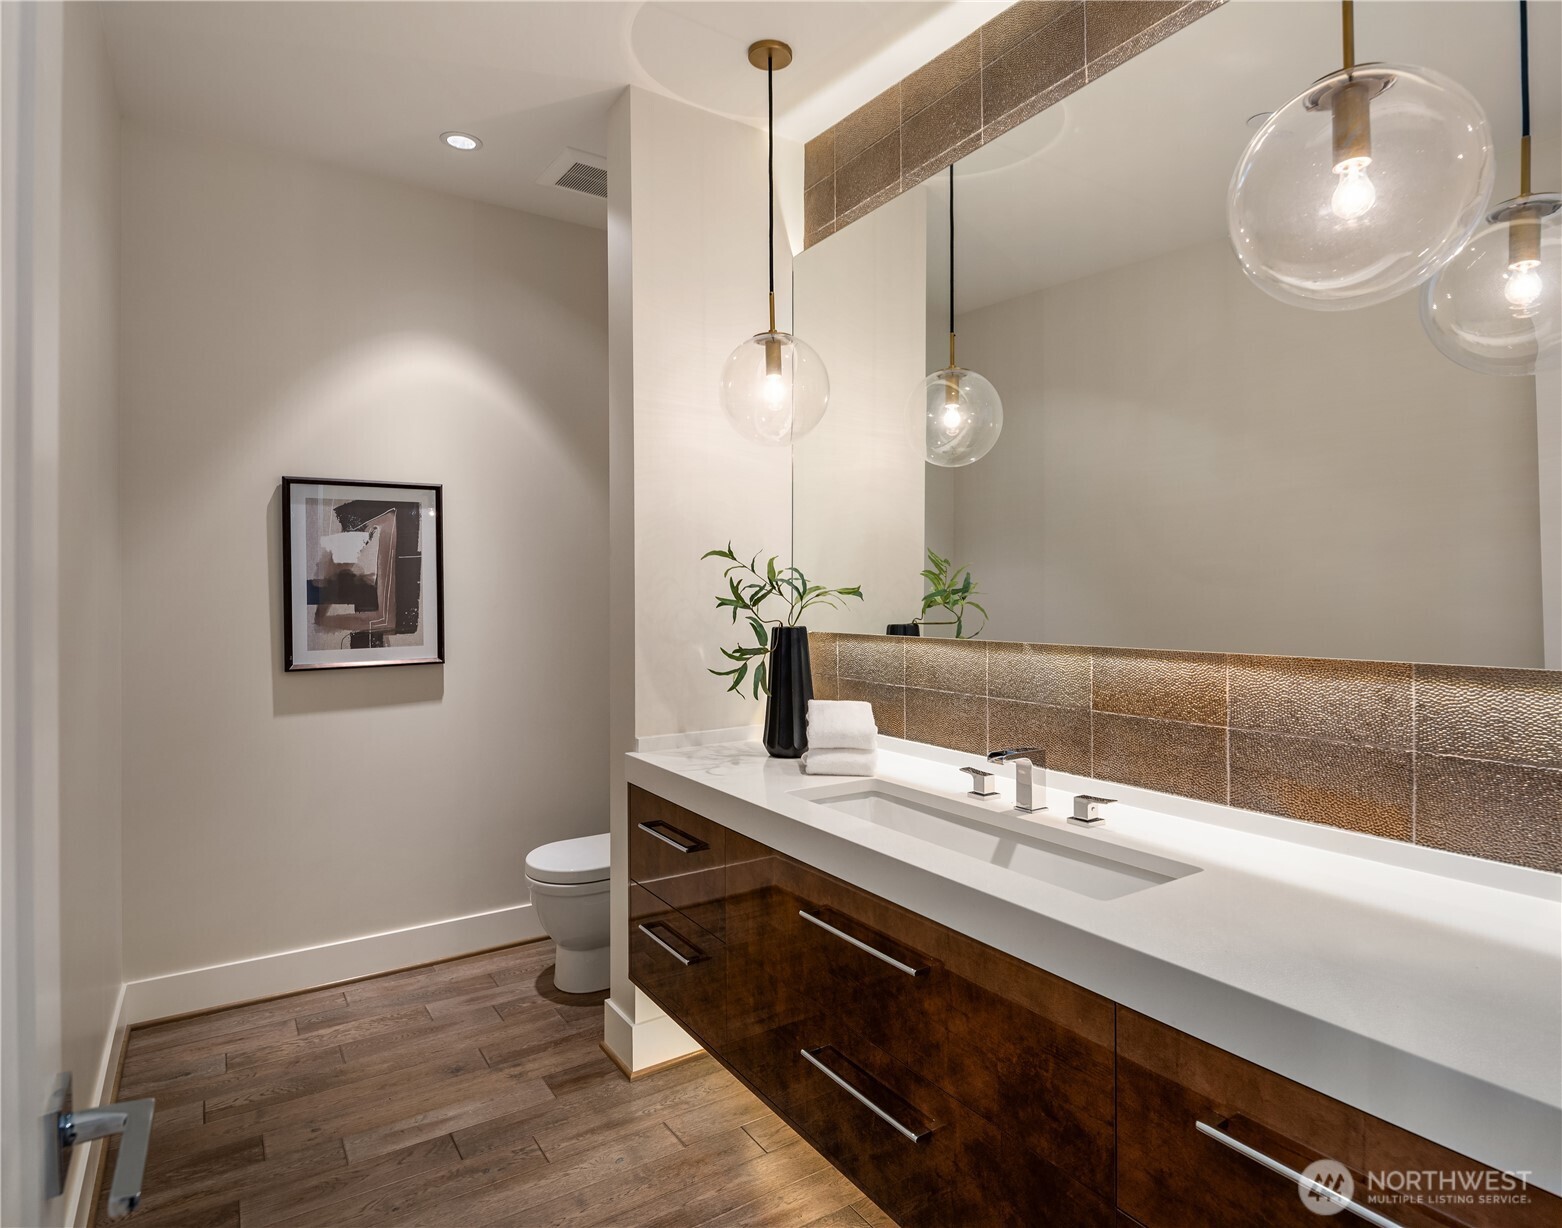
  • 7 Baths
  • 6,516 Sq.Ft. Living area
  • 0.33 Acres Lot

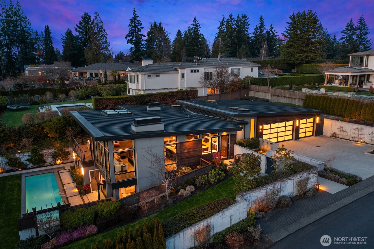
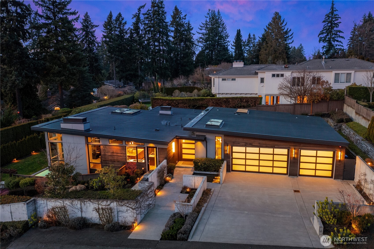
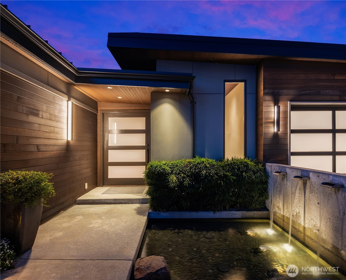
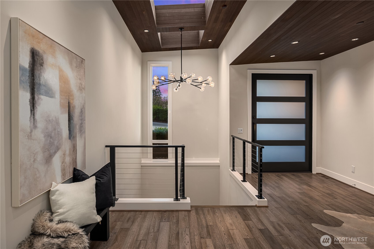
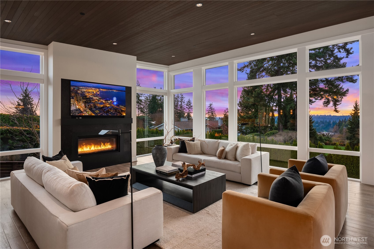
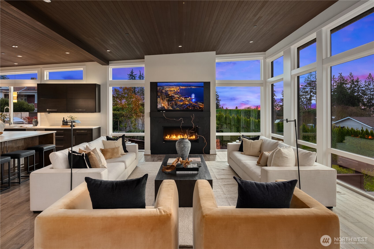
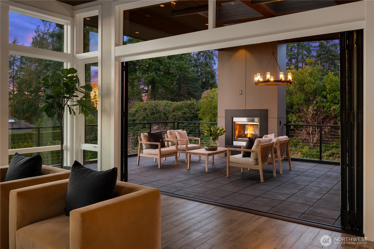
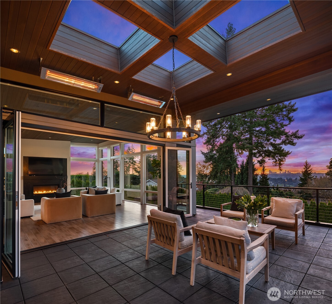
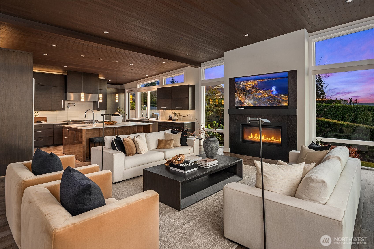
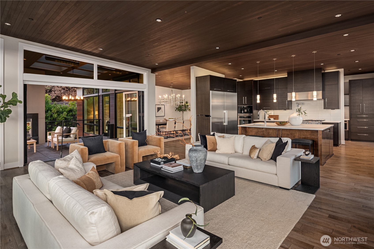
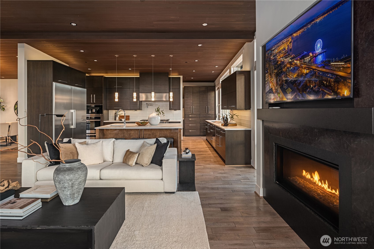
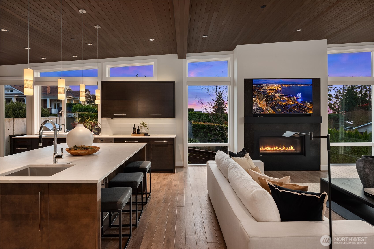
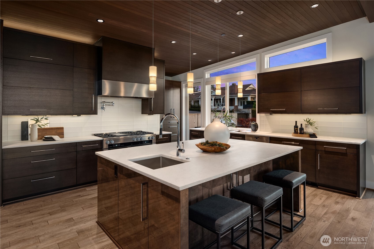
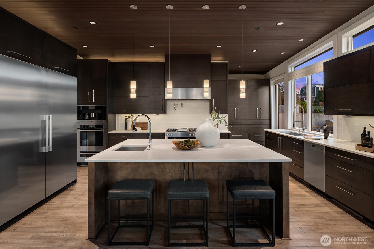
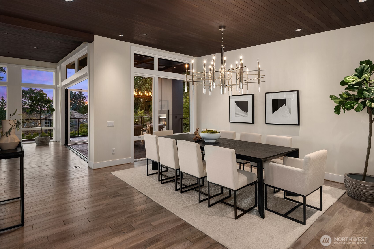
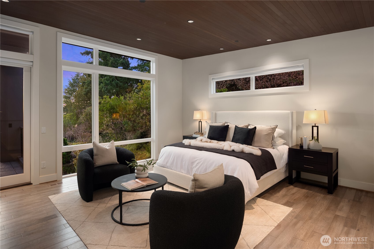
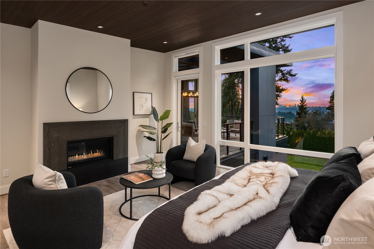
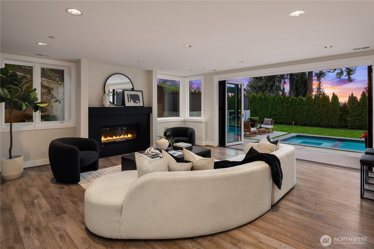
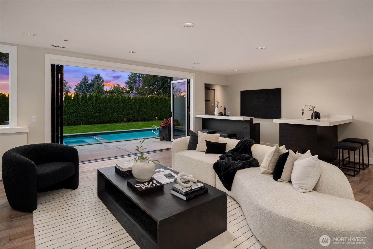
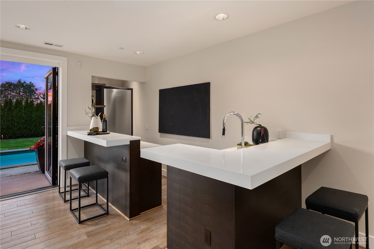
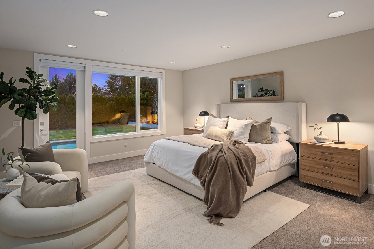
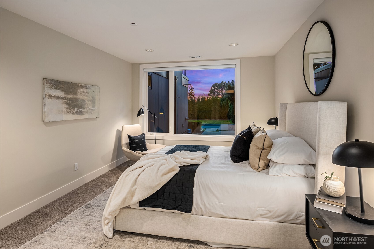
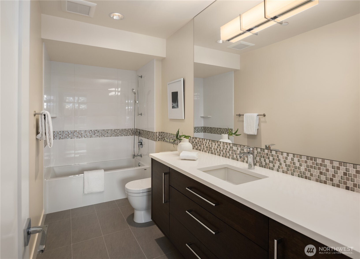
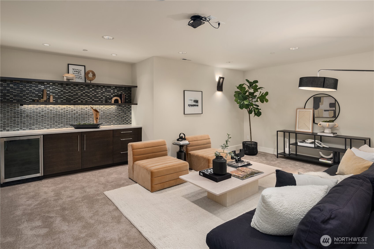
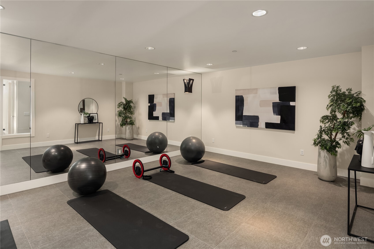
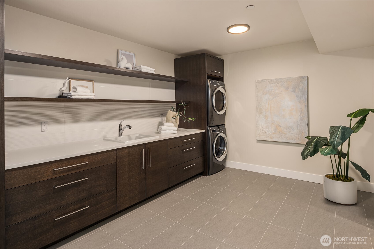
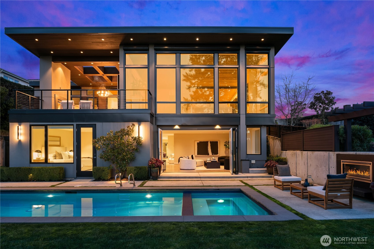
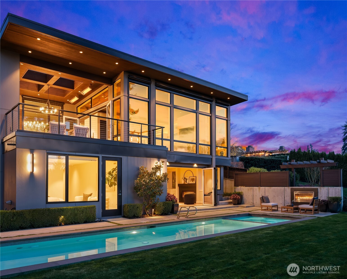
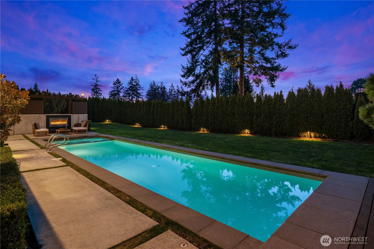
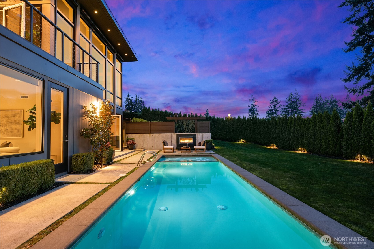
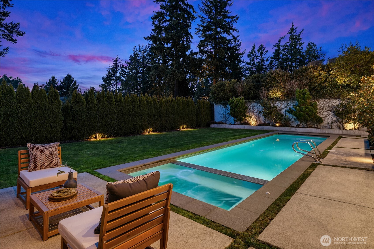
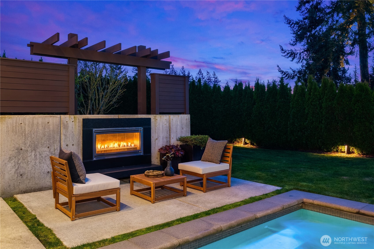
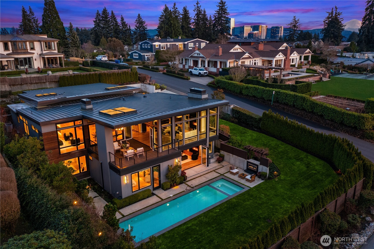
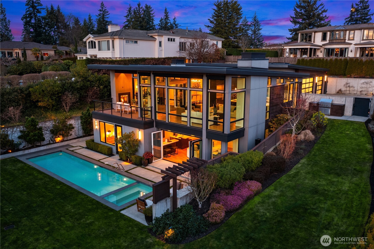
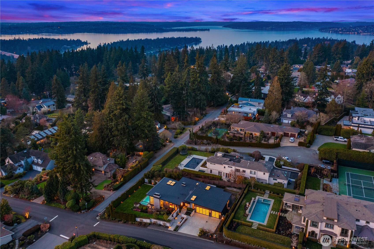
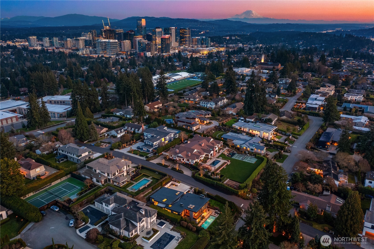
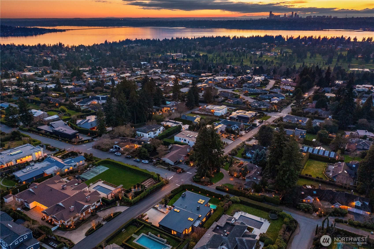
Perched at the apex of Clyde Hill, this striking NW Contemporary is surrounded by lush, mature landscaping, creating an exceptional sense of privacy in the heart of the Eastside. Designed by Baylis Architects and crafted by Gayteway Custom Homes, the residence embraces its setting with expansive NanaWall systems that open the living spaces to covered terrace and patios for seamless indoor-outdoor living. Glimpses of the Seattle skyline and Olympic Mountains provide a beautiful backdrop, while multiple outdoor fireplaces, a resort-caliber pool and spa, and generous entertaining spaces invite year-round enjoyment. Inside, 5 spacious bedrooms and 6 bathrooms are complemented by a private gym, home theater, and beautifully appointed living spaces throughout. Complete with a 3-car garage, this exceptional residence offers a rare combination of architecture, privacy, and resort-style living in the sweet spot of Clyde Hill.


Features and Amenities

Interior

Total Bedrooms 5
Total Bathrooms 7
Full Bathrooms 5
Three Quarter Bathrooms 1
Half Bathrooms 1
Flooring Ceramic Tile, Hardwood, Carpet
Fireplace Gas
Appliances Dishwasher, Disposal, Double Oven, Dryer, Microwave, Refrigerator, Stove(s)/Range(s), Tankless Water Heater, Washer
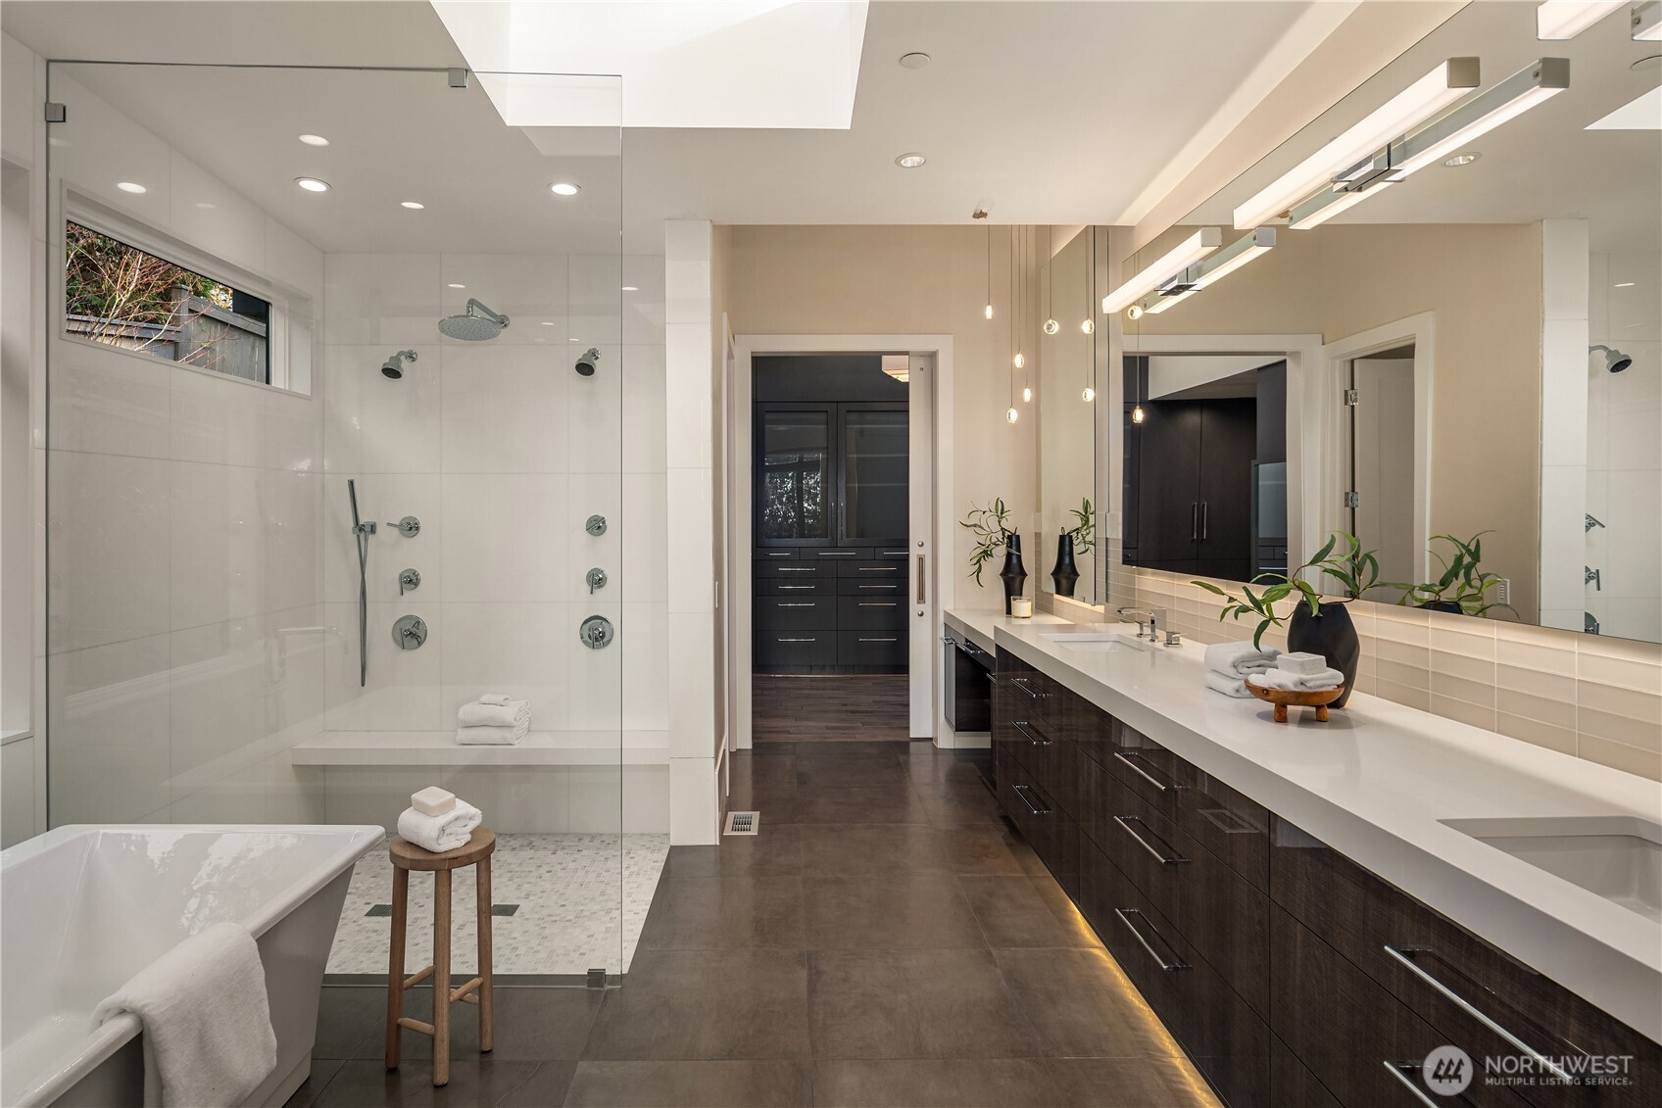
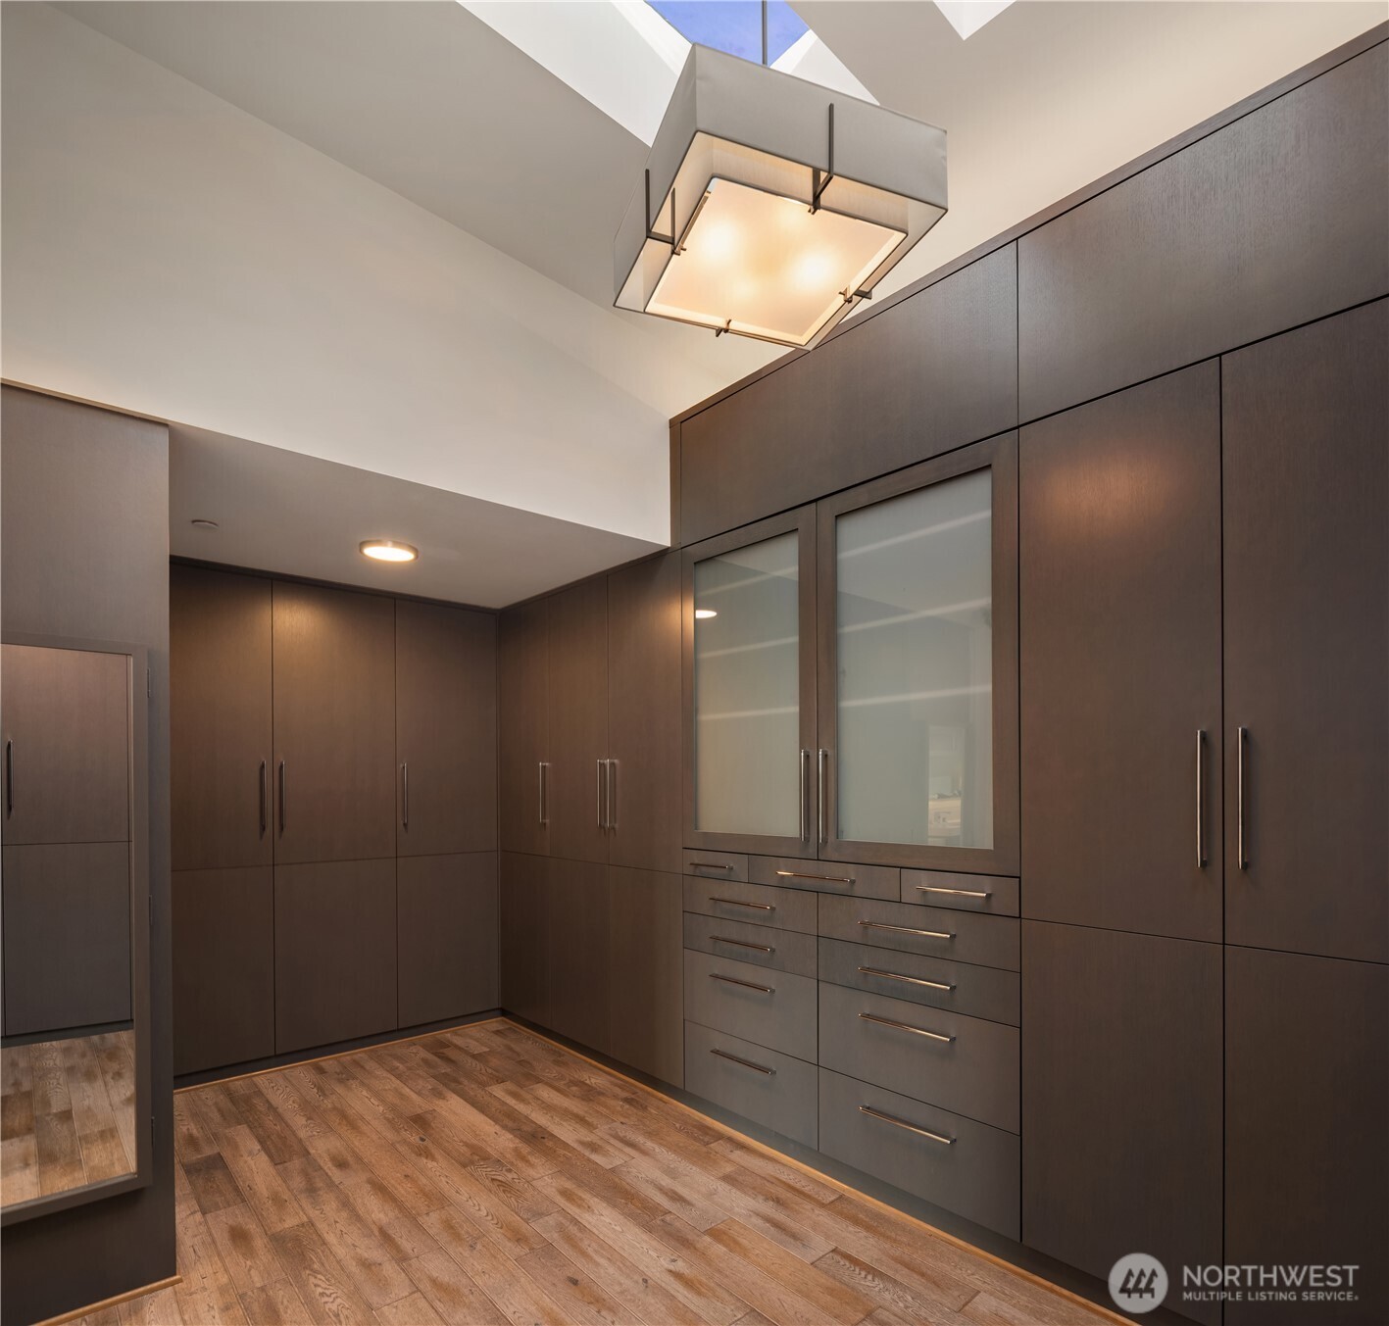
Other Interior Features Second Kitchen, Bath Off Primary, Built-In Vacuum, Dbl Pane/Storm Window, Dining Room, Fireplace, Fireplace (Primary Bedroom), French Doors, High Tech Cabling, Hot Tub/Spa, Pantry, Security System, Skylight(s), Vaulted Ceiling(s), Walk-In Closet(s), Wet Bar, Wine/Beverage Refrigerator

Area & Lot

Status For Sale
Living area 6,516 Sq.Ft.
Total area 6,516 Sq.Ft.
Lot Size 0.33 Acres
MLS® ID 2577269
Type: Residential
Year Built 2018
Neighborhood Bellevue
View Description City,Lake,Mountains
School District Bellevue

Exterior

Stories 1
Water Source Public
Pool In Ground
Roof Metal
Lot Features Corner Lot, Paved
Parking Attached Garage
Heat type Forced Air, High Efficiency (Unspecified), Radiant
Air conditioning Central Air, Forced Air, High Efficiency (Unspecified)
Sewer Sewer Connected
Substructure Poured Concrete
Security Features Fully Fenced, Security System
Other Exterior Features Cement/Concrete, Wood

Finance

SALES PRICE $8,475,000
REAL ESTATE TAXES $38,914/yr

Interior

Total Bedrooms 5
Total Bathrooms 7
Full Bathrooms 5
Three Quarter Bathrooms 1
Half Bathrooms 1
Flooring Ceramic Tile, Hardwood, Carpet
Fireplace Gas
Appliances Dishwasher, Disposal, Double Oven, Dryer, Microwave, Refrigerator, Stove(s)/Range(s), Tankless Water Heater, Washer
Other Interior Features Second Kitchen, Bath Off Primary, Built-In Vacuum, Dbl Pane/Storm Window, Dining Room, Fireplace, Fireplace (Primary Bedroom), French Doors, High Tech Cabling, Hot Tub/Spa, Pantry, Security System, Skylight(s), Vaulted Ceiling(s), Walk-In Closet(s), Wet Bar, Wine/Beverage Refrigerator

Area & Lot

Status For Sale
Living area 6,516 Sq.Ft.
Total area 6,516 Sq.Ft.
Lot Size 0.33 Acres
MLS® ID 2577269
Type: Residential
Year Built 2018
Neighborhood Bellevue
View Description City,Lake,Mountains
School District Bellevue

Exterior

Stories 1
Water Source Public
Pool In Ground
Roof Metal
Lot Features Corner Lot, Paved
Parking Attached Garage
Heat type Forced Air, High Efficiency (Unspecified), Radiant
Air conditioning Central Air, Forced Air, High Efficiency (Unspecified)
Sewer Sewer Connected
Substructure Poured Concrete
Security Features Fully Fenced, Security System
Other Exterior Features Cement/Concrete, Wood

Finance

SALES PRICE $8,475,000
REAL ESTATE TAXES $38,914/yr

Listing Contact
