

Leave a Message

Thank you for your message. We will be in touch with you shortly.

See all photos
Provided by NWMLS, Listed by Coldwell Banker Bain
For Sale

8635 NE 19th Place

8635 NE 19th Place, Clyde Hill, WA 98004
$7,800,000

Property Summary

  • 5 Beds
  • 7 Baths
  • 7,784 Sq.Ft. Living area
  • 0.71 Acres Lot

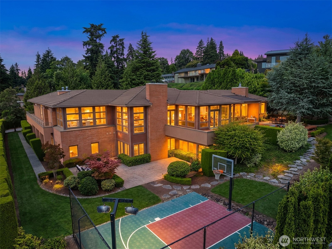
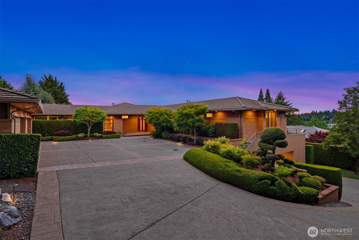
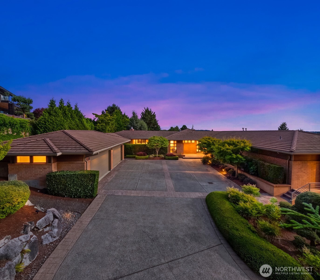
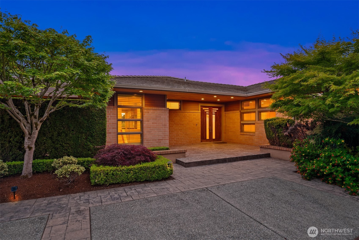
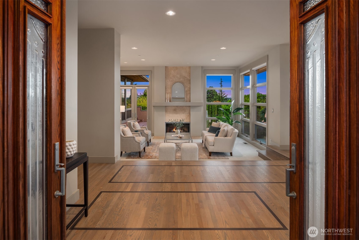
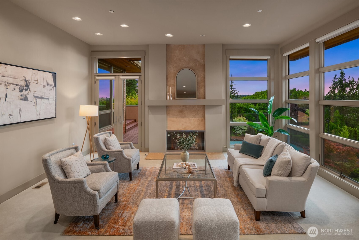
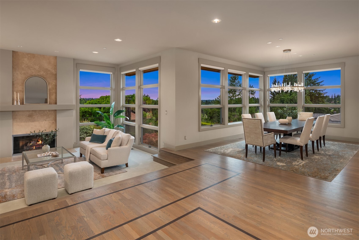
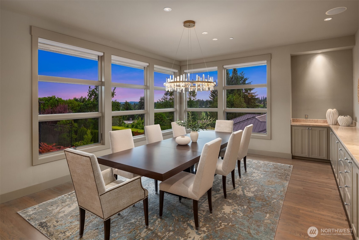
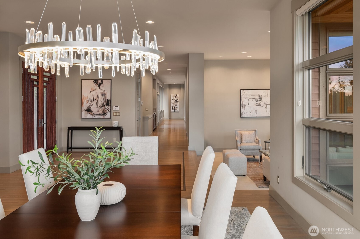
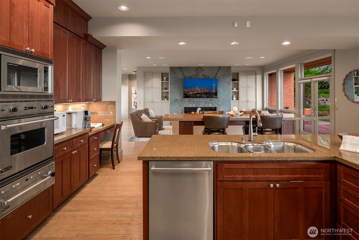
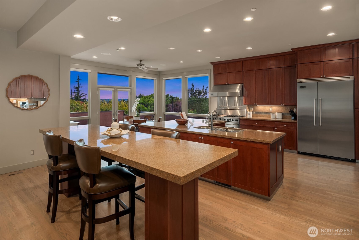
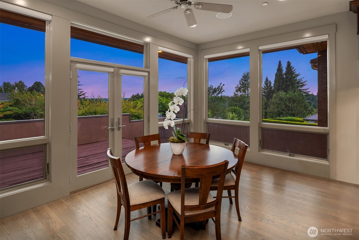
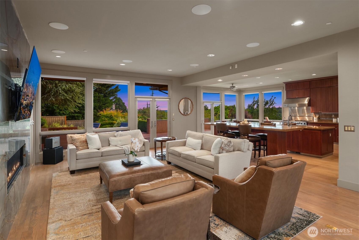
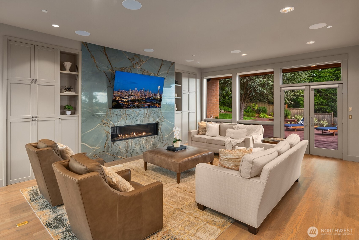
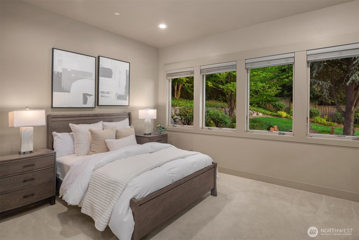
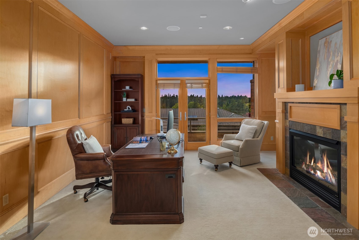
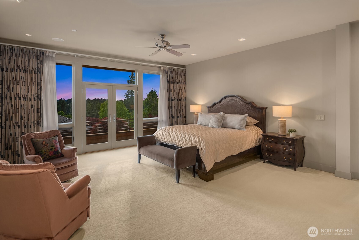
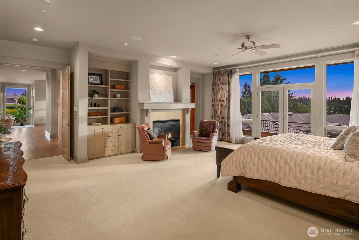
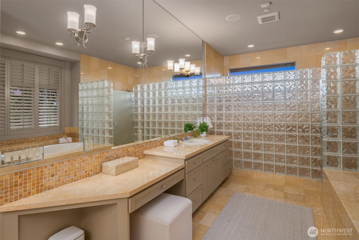
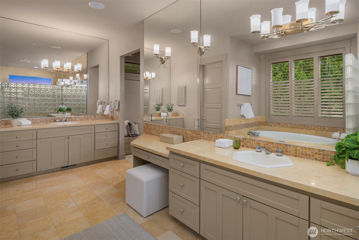
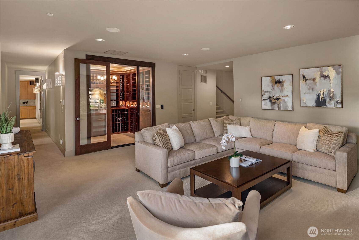
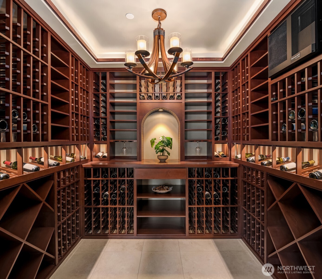
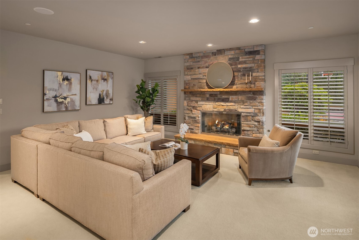
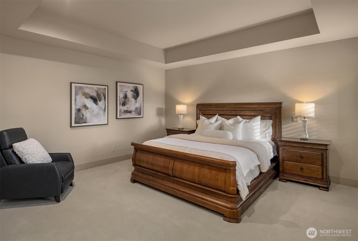
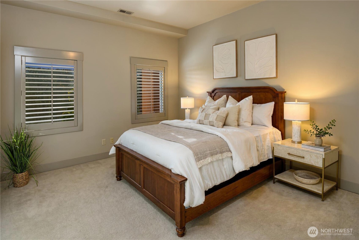
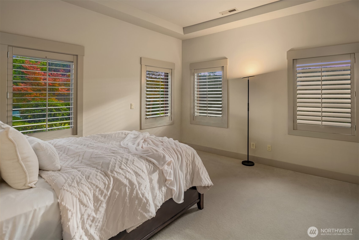
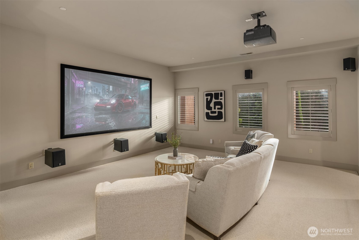
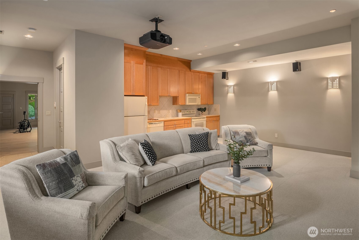
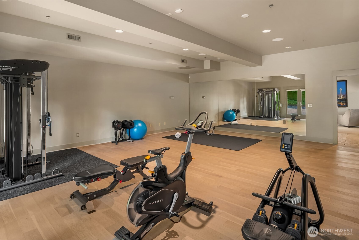
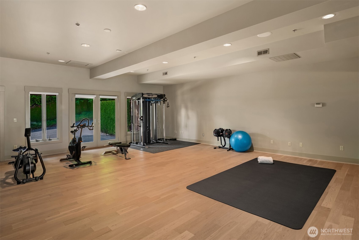
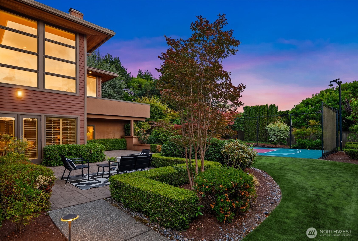
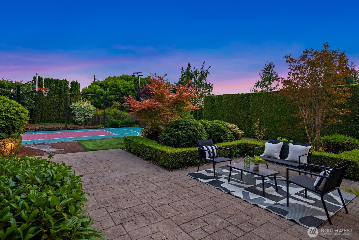
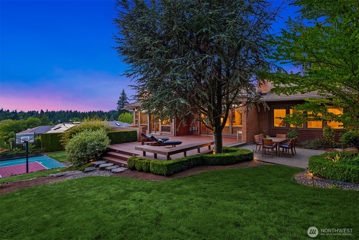
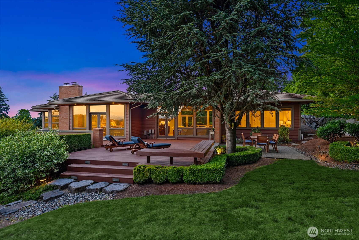
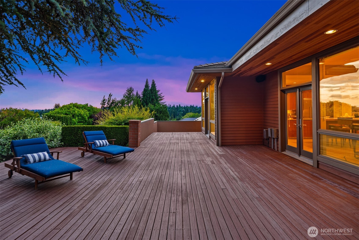
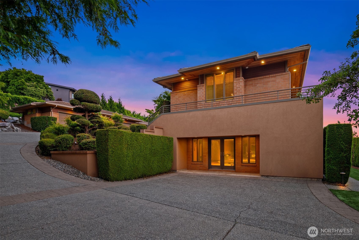
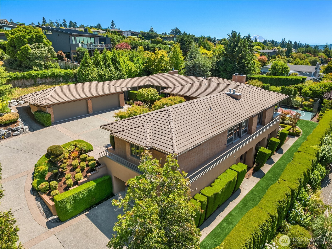
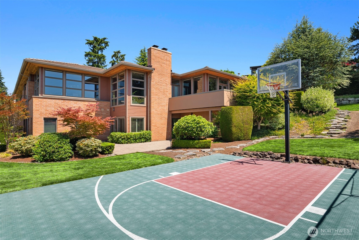
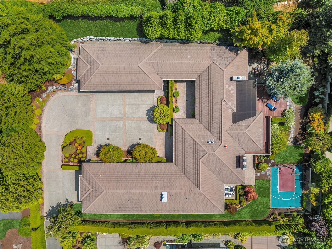
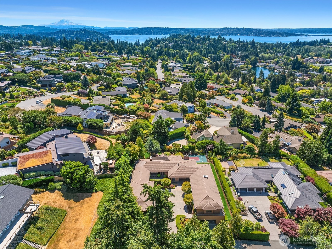
Set on nearly three-quarters of an acre in the heart of Clyde Hill, this custom Northwest contemporary offers mountain, golf course, and partial Lake Washington views from one of West Bellevue's quietest streets. Tall ceilings, clean lines, and generous windows keep the main level open and light-filled, with the great room, dining room, and kitchen with walk-in pantry flowing together for both daily life and larger gatherings. The main-floor primary suite sits quietly apart from the rest of the home, with its own fireplace and spa-inspired bath, while a dedicated office and a recently added main-level bedroom and bath add flexibility. Below, a fully finished daylight lower level lives like a private residence of its own with second kitchen, rec and bonus rooms, and a wine cellar. Outside, level lawn, mature landscaping, sport court, and expansive deck and patio space create room for summer gatherings or quiet mornings surrounded by green. Minutes to downtown Bellevue, Overlake Golf & Country Club, SR 520, and top-tier Bellevue schools. A rare combination of single level living, privacy, and location in one of the Eastside's most coveted communities.


Features and Amenities

Interior

Total Bedrooms 5
Total Bathrooms 7
Full Bathrooms 2
Three Quarter Bathrooms 4
Half Bathrooms 1
Flooring Ceramic Tile, Hardwood, Carpet
Fireplace Gas, Wood Burning
Appliances Dishwasher, Disposal, Double Oven, Dryer, Microwave, Refrigerator, See Remarks, Stove(s)/Range(s), Washer
Other Interior Features Second Kitchen, Bath Off Primary, Built-In Vacuum, Ceiling Fan(s), Dbl Pane/Storm Window, Dining Room, Fireplace, Fireplace (Primary Bedroom), French Doors, High Tech Cabling, Jetted Tub, Pantry, Security System, Walk-In Closet(s), Water Heater, Wet Bar, Wine Cellar, Wine/Beverage Refrigerator

Area & Lot

Status For Sale
Living area 7,784 Sq.Ft.
Total area 7,784 Sq.Ft.
Lot Size 0.71 Acres
MLS® ID 2567806
Type: Residential
Year Built 2000
Neighborhood Bellevue
View Description Golf Course,Lake,Mountains,Partial,Territorial
School District Bellevue

Exterior

Stories 1
Water Source Public
Roof Tile
Lot Features Cul-De-Sac, Paved
Parking Attached Garage
Heat type Forced Air, Recirculation Pump
Air conditioning Central Air, Forced Air
Sewer Sewer Connected
Substructure Poured Concrete
Security Features Partially Fenced, Security System
Other Exterior Features Brick, Stucco, Wood

Finance

SALES PRICE $7,800,000
REAL ESTATE TAXES $40,862/yr

Interior

Total Bedrooms 5
Total Bathrooms 7
Full Bathrooms 2
Three Quarter Bathrooms 4
Half Bathrooms 1
Flooring Ceramic Tile, Hardwood, Carpet
Fireplace Gas, Wood Burning
Appliances Dishwasher, Disposal, Double Oven, Dryer, Microwave, Refrigerator, See Remarks, Stove(s)/Range(s), Washer
Other Interior Features Second Kitchen, Bath Off Primary, Built-In Vacuum, Ceiling Fan(s), Dbl Pane/Storm Window, Dining Room, Fireplace, Fireplace (Primary Bedroom), French Doors, High Tech Cabling, Jetted Tub, Pantry, Security System, Walk-In Closet(s), Water Heater, Wet Bar, Wine Cellar, Wine/Beverage Refrigerator

Area & Lot

Status For Sale
Living area 7,784 Sq.Ft.
Total area 7,784 Sq.Ft.
Lot Size 0.71 Acres
MLS® ID 2567806
Type: Residential
Year Built 2000
Neighborhood Bellevue
View Description Golf Course,Lake,Mountains,Partial,Territorial
School District Bellevue

Exterior

Stories 1
Water Source Public
Roof Tile
Lot Features Cul-De-Sac, Paved
Parking Attached Garage
Heat type Forced Air, Recirculation Pump
Air conditioning Central Air, Forced Air
Sewer Sewer Connected
Substructure Poured Concrete
Security Features Partially Fenced, Security System
Other Exterior Features Brick, Stucco, Wood

Finance

SALES PRICE $7,800,000
REAL ESTATE TAXES $40,862/yr

Listing Contact
