

Leave a Message

Thank you for your message. We will be in touch with you shortly.

See all photos
Provided by NWMLS, Listed by Darius Cincys, 425-454-0470 at Coldwell Banker Bain
Pending

323 NW 83rd Street

323 NW 83rd Street, Seattle, WA 98117
$775,000

Property Summary

  • 2 Beds
  • 1 Bath
  • 1,310 Sq.Ft. Living area
  • 3,980 Sq.Ft. Lot

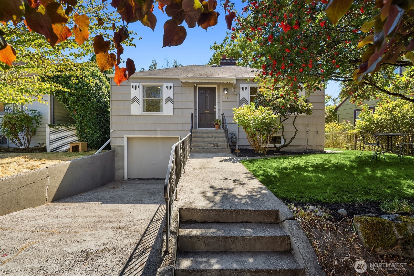
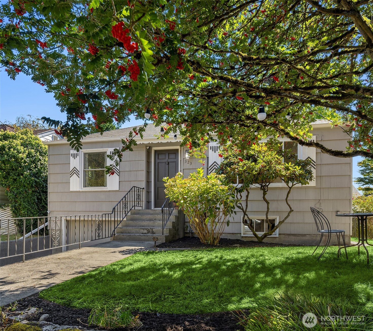
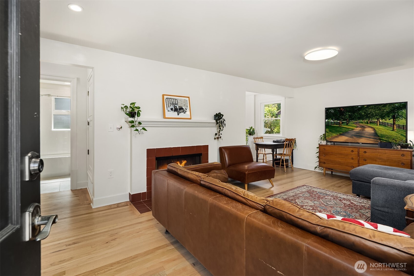
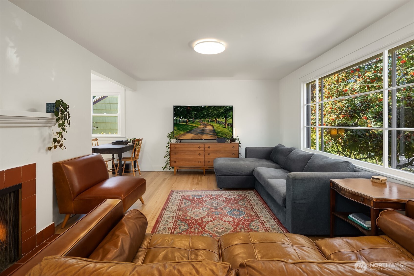
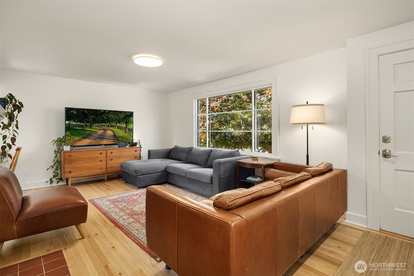
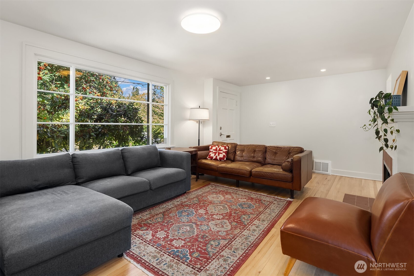
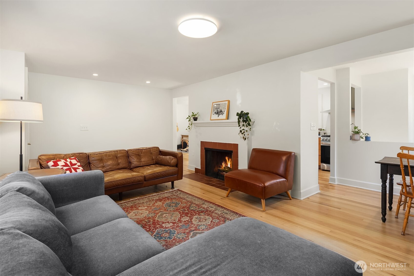
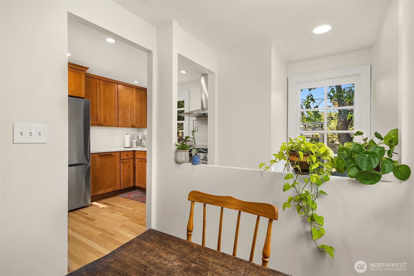
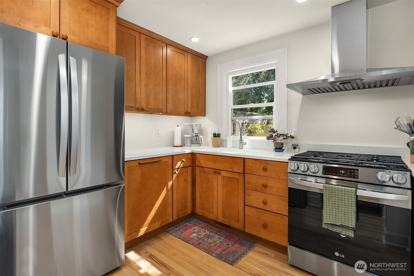
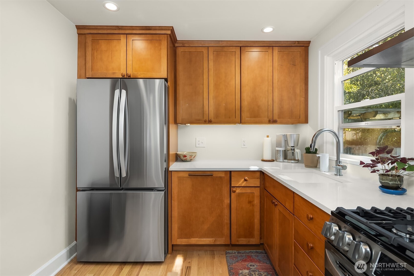
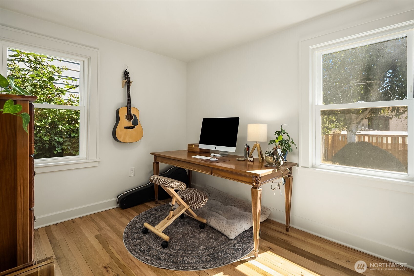
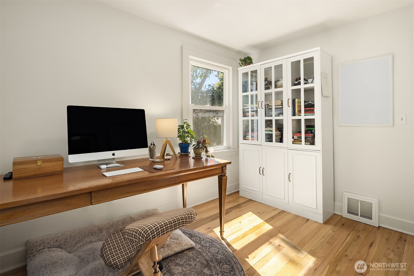
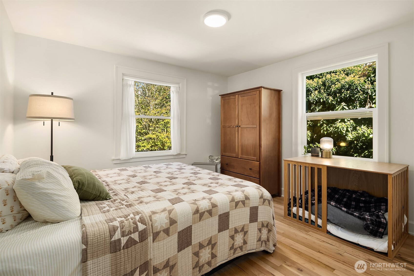
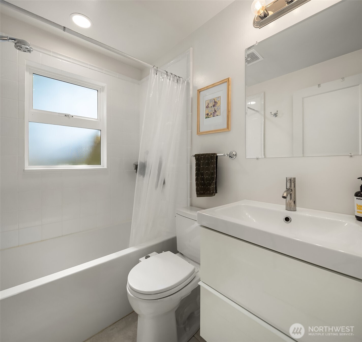
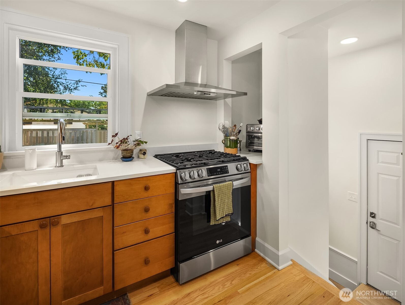
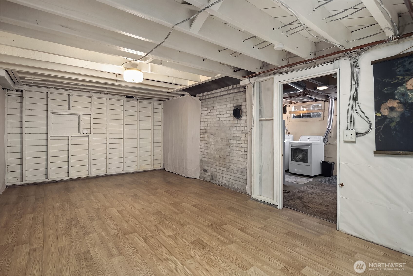
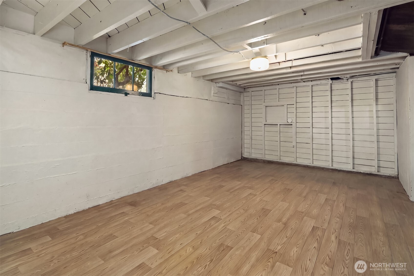
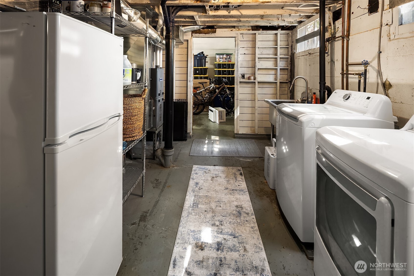
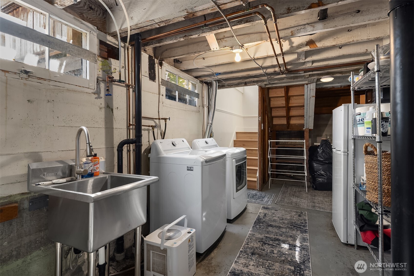
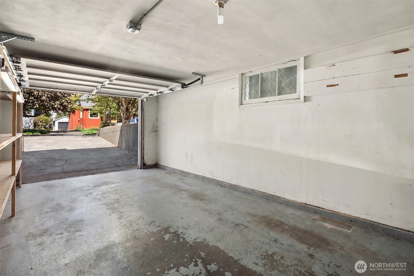
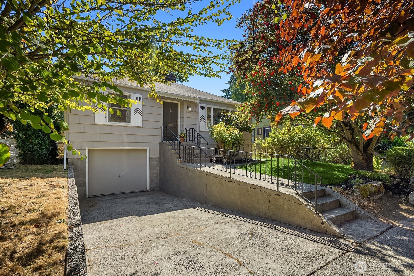
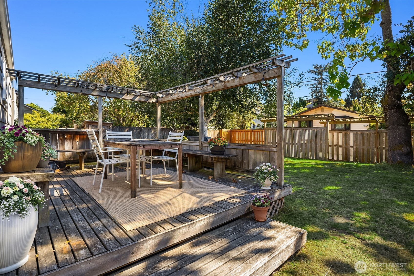
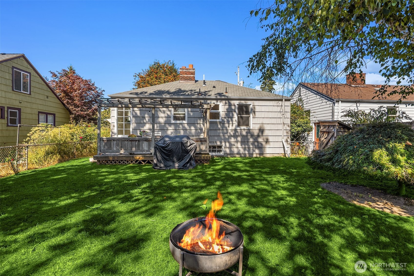
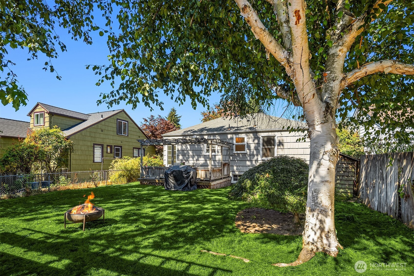
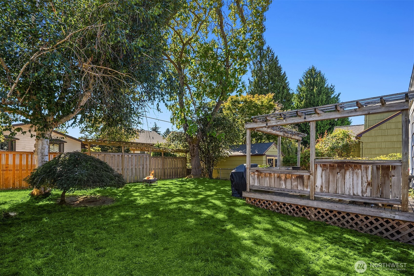
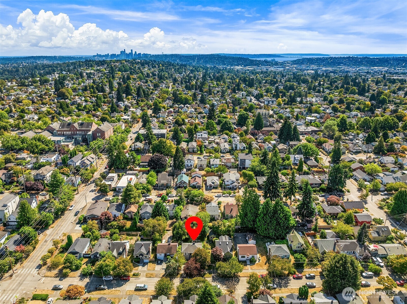
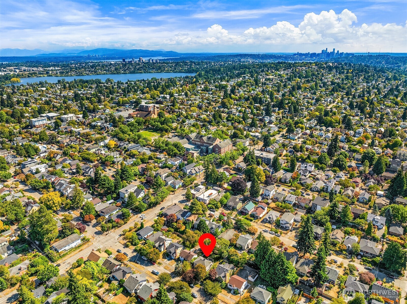
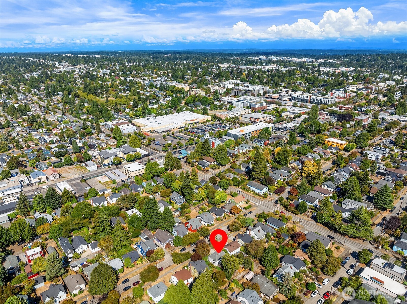
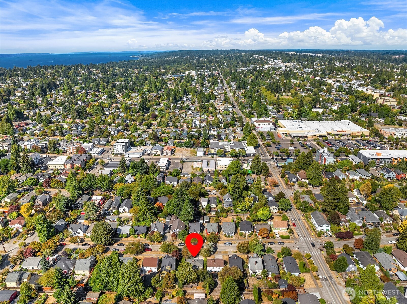
Beautifully updated and ready to enjoy, this charming Greenwood bungalow offers classic Seattle character, modern improvements, and an exceptionally convenient location. Featuring 2 bedrooms and 1 bath, the home has a bright, functional layout designed for comfortable everyday living. Tastefully renovated throughout, including a new kitchen, updated bathroom, refinished hardwood floors, fresh paint, new trim, and much more. The welcoming living room features a wood-burning fireplace and flows into the dining room, while both bedrooms and the full bath are conveniently located on the main level. Downstairs, the partially finished basement offers laundry, generous storage, and plenty of potential for a future rec room, home office, or third bedroom. An extended attached garage provides additional space for bikes, gear, or storage. Outside, the deck leads to a level, fully fenced backyard with alley access - perfect for relaxing, entertaining, or play. Set on a quiet residential street just minutes from Greenwood Avenue's coffee shops, restaurants, groceries, and everyday conveniences, with Ballard, Phinney Ridge, and Green Lake all nearby.


Features and Amenities

Interior

Total Bedrooms 2
Total Bathrooms 1
Full Bathrooms 1
Flooring Ceramic Tile, Concrete, Hardwood, Laminate
Fireplace Wood Burning
Appliances Dishwasher, Disposal, Dryer, Microwave, Refrigerator, Stove(s)/Range(s), Washer
Other Interior Features Dbl Pane/Storm Window, Dining Room, Fireplace

Area & Lot

Status Pending
Living area 1,310 Sq.Ft.
Total area 1,310 Sq.Ft.
Lot Size 3,980 Sq.Ft.
MLS® ID 2579381
Type: Residential
Year Built 1944
School District Seattle

Exterior

Stories 1
Water Source Public
Roof Composition
Lot Features Curbs, Paved, Sidewalk
Parking Driveway, Attached Garage
Heat type Forced Air, High Efficiency (Unspecified)
Air conditioning None
Sewer Sewer Connected
Substructure Poured Concrete
Security Features Fully Fenced
Other Exterior Features Wood

Finance

SALES PRICE $775,000
REAL ESTATE TAXES $7,400/yr

Interior

Total Bedrooms 2
Total Bathrooms 1
Full Bathrooms 1
Flooring Ceramic Tile, Concrete, Hardwood, Laminate
Fireplace Wood Burning
Appliances Dishwasher, Disposal, Dryer, Microwave, Refrigerator, Stove(s)/Range(s), Washer
Other Interior Features Dbl Pane/Storm Window, Dining Room, Fireplace

Area & Lot

Status Pending
Living area 1,310 Sq.Ft.
Total area 1,310 Sq.Ft.
Lot Size 3,980 Sq.Ft.
MLS® ID 2579381
Type: Residential
Year Built 1944
School District Seattle

Exterior

Stories 1
Water Source Public
Roof Composition
Lot Features Curbs, Paved, Sidewalk
Parking Driveway, Attached Garage
Heat type Forced Air, High Efficiency (Unspecified)
Air conditioning None
Sewer Sewer Connected
Substructure Poured Concrete
Security Features Fully Fenced
Other Exterior Features Wood

Finance

SALES PRICE $775,000
REAL ESTATE TAXES $7,400/yr

Listing Contact