

Leave a Message

Thank you for your message. We will be in touch with you shortly.

See all photos
Provided by NWMLS, Listed by Coldwell Banker Bain
For Sale

25112 SE 17th Street

25112 SE 17th Street, Sammamish, WA 98075
$1,996,000

Property Summary

  • 4 Beds
  • 4 Baths
  • 4,098 Sq.Ft. Living area
  • 2.53 Acres Lot

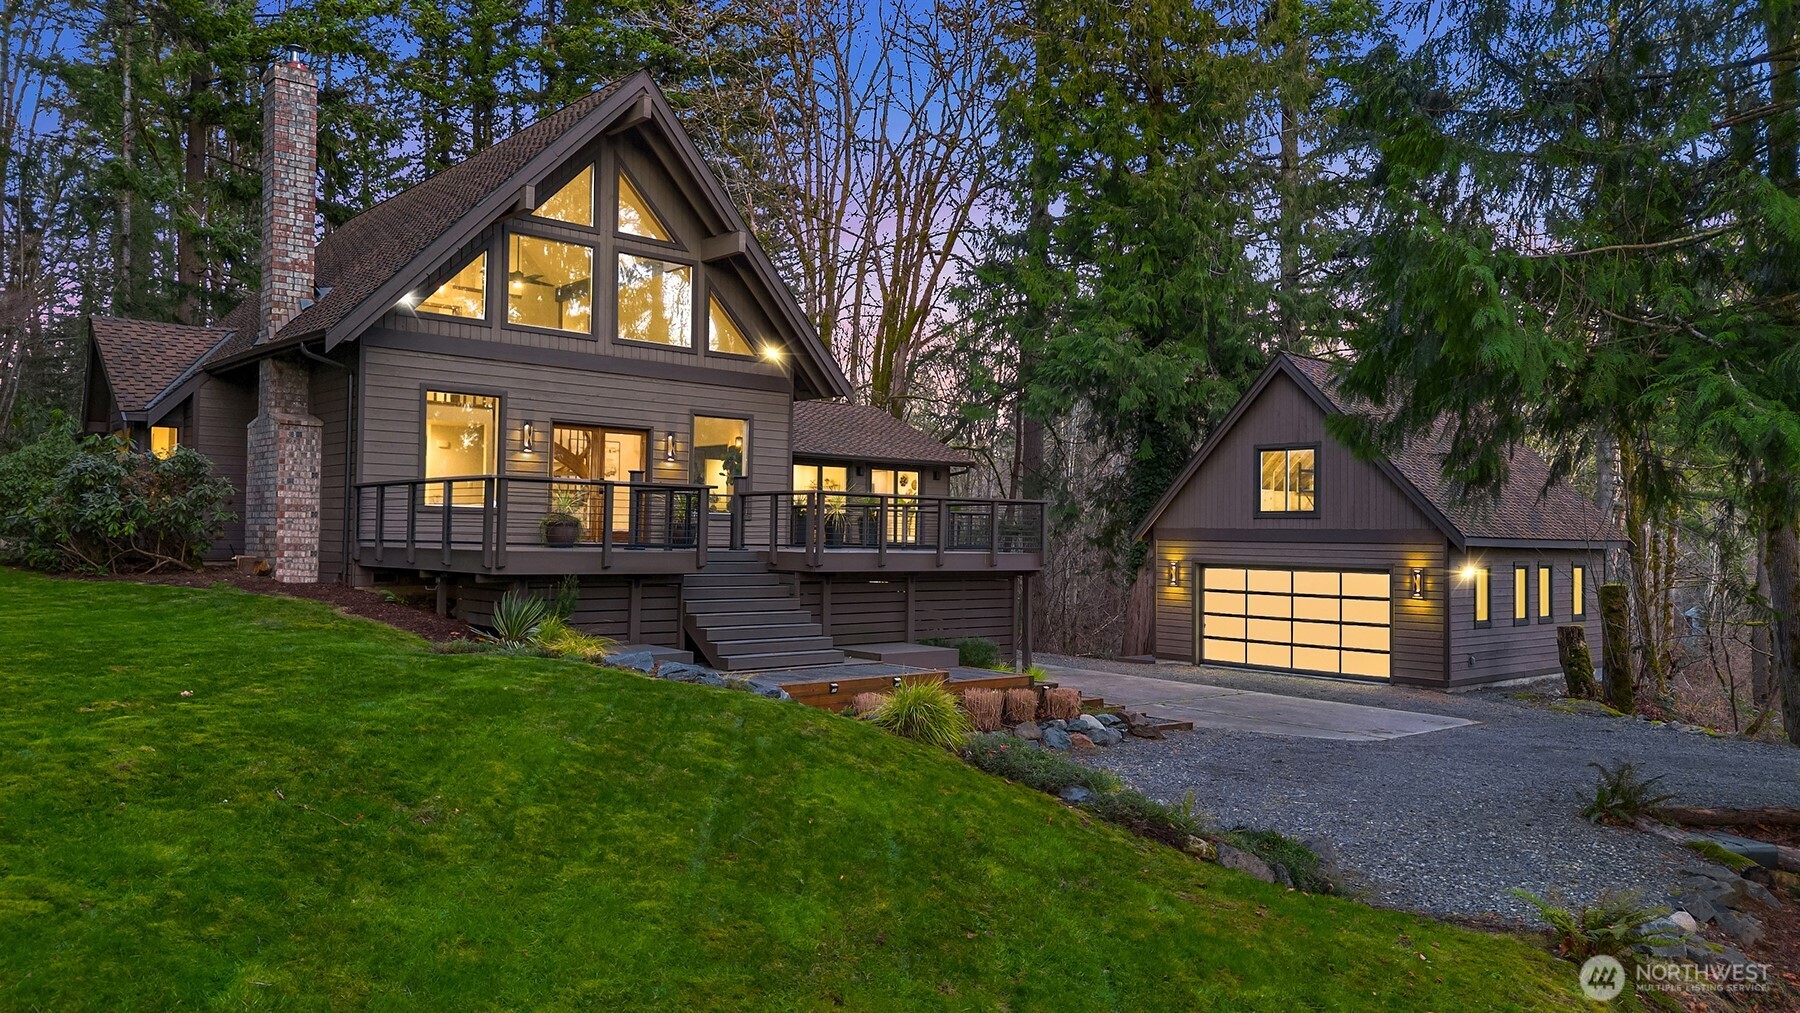
A rare Northwest retreat on 2.5 private, wooded acres near Beaver Lake. Here, a longtime sense of seclusion and character carries into a thoughtful, top-to-bottom refresh. Tucked behind the trees, the home opens to a vaulted great room with soaring ceilings, a dramatic wall of windows, a sculptural spiral staircase, and a wood-burning fireplace at its heart. The volume and light set the tone for the entire home. From there, the remodeled chef's kitchen becomes the center of daily life, with quartzite counters, custom cabinetry, island seating, and a walk-in pantry. Just beyond, a newly added primary suite reads as a true sanctuary, its spa-inspired bath and generous walk-in closet creating a private escape with laundry conveniently close. The main living room rises beneath warm pine ceilings, its sliders opening to a brand-new wraparound deck. It is made for summer gatherings or quiet mornings surrounded by nature. Outside, fresh front landscaping frames the approach, while a new detached garage adds full storage above and a separate shed offers still more. The setting does the rest, minutes to Sammamish amenities and parks, near trails and Issaquah schools, with easy I-90 access to the wider Eastside. Northwest living, refined and move-in ready.


Features and Amenities

Interior

Total Bedrooms 4
Total Bathrooms 4
Full Bathrooms 2
Three Quarter Bathrooms 2
Flooring Ceramic Tile, Laminate, Carpet
Fireplace Gas, Wood Burning
Appliances Dishwasher, Disposal, Dryer, Microwave, Refrigerator, Stove(s)/Range(s), Tankless Water Heater, Washer
Other Interior Features Bath Off Primary, Ceiling Fan(s), Dbl Pane/Storm Window, Dining Room, Fireplace, Fireplace (Primary Bedroom), French Doors, Loft, Pantry, Skylight(s), Vaulted Ceiling(s), Walk-In Closet(s), Water Heater, Wet Bar, Wine/Beverage Refrigerator

Area & Lot

Status For Sale
Living area 4,098 Sq.Ft.
Total area 4,098 Sq.Ft.
Lot Size 2.53 Acres
MLS® ID 2541526
Type: Residential
Year Built 1987
Neighborhood Sammamish
Architecture Styles Contemporary
View Description Territorial
Elementary School Discvy Elem
Middle School Beaver Lake Mid
High School Skyline High
School District Issaquah

Exterior

Water Source Public
Roof Composition
Lot Features Dead End Street, Secluded
Parking Detached Garage
Heat type Heat Pump, High Efficiency (Unspecified)
Air conditioning Central Air, Heat Pump, High Efficiency (Unspecified)
Sewer Septic Tank
Substructure Poured Concrete
Other Exterior Features Wood

Finance

SALES PRICE $1,996,000
REAL ESTATE TAXES $13,737/yr

Interior

Total Bedrooms 4
Total Bathrooms 4
Full Bathrooms 2
Three Quarter Bathrooms 2
Flooring Ceramic Tile, Laminate, Carpet
Fireplace Gas, Wood Burning
Appliances Dishwasher, Disposal, Dryer, Microwave, Refrigerator, Stove(s)/Range(s), Tankless Water Heater, Washer
Other Interior Features Bath Off Primary, Ceiling Fan(s), Dbl Pane/Storm Window, Dining Room, Fireplace, Fireplace (Primary Bedroom), French Doors, Loft, Pantry, Skylight(s), Vaulted Ceiling(s), Walk-In Closet(s), Water Heater, Wet Bar, Wine/Beverage Refrigerator

Area & Lot

Status For Sale
Living area 4,098 Sq.Ft.
Total area 4,098 Sq.Ft.
Lot Size 2.53 Acres
MLS® ID 2541526
Type: Residential
Year Built 1987
Neighborhood Sammamish
Architecture Styles Contemporary
View Description Territorial
Elementary School Discvy Elem
Middle School Beaver Lake Mid
High School Skyline High
School District Issaquah

Exterior

Water Source Public
Roof Composition
Lot Features Dead End Street, Secluded
Parking Detached Garage
Heat type Heat Pump, High Efficiency (Unspecified)
Air conditioning Central Air, Heat Pump, High Efficiency (Unspecified)
Sewer Septic Tank
Substructure Poured Concrete
Other Exterior Features Wood

Finance

SALES PRICE $1,996,000
REAL ESTATE TAXES $13,737/yr

Listing Contact