
Darius Cincys and Coldwell Banker Bain
See all photos
Listing Broker: Coldwell Banker Bain; Darius Cincys; 206-636-8550; [email protected]
For Sale

14635 27th Lane S

14635 27th Lane S, Sea Tac, WA 98168
$1,165,000

Property Summary

  • 5 Beds
  • 3 Baths
  • 2,650 Sq.Ft. Living area
  • 7,220 Sq.Ft. Lot

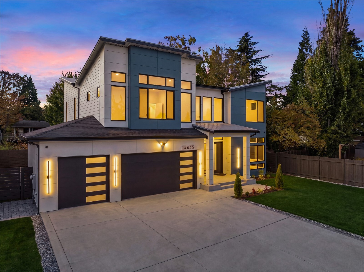
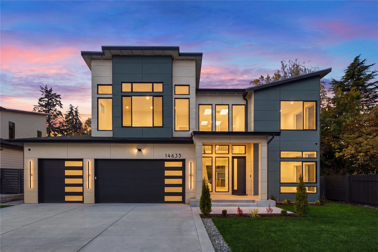
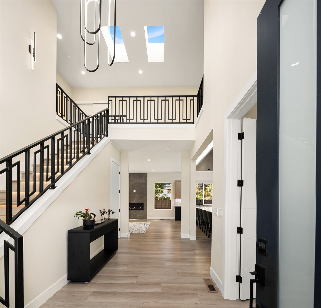
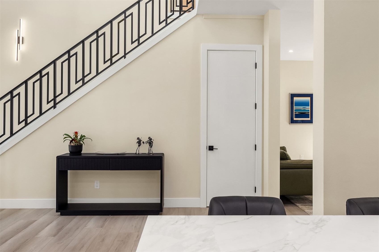
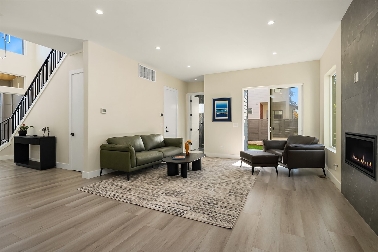
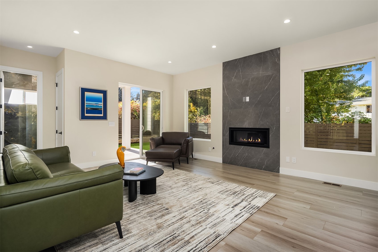
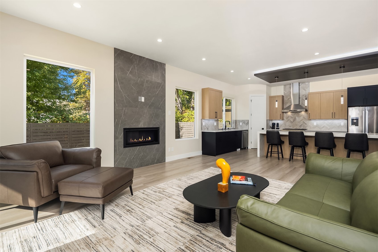
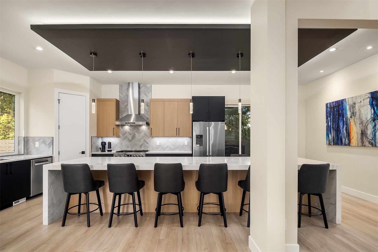
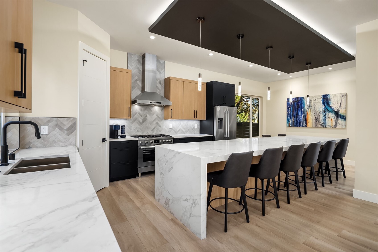
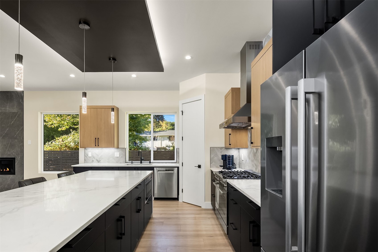
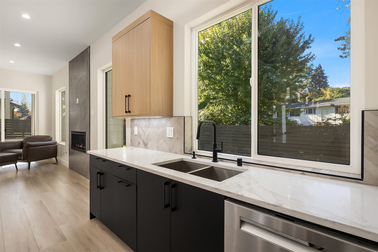
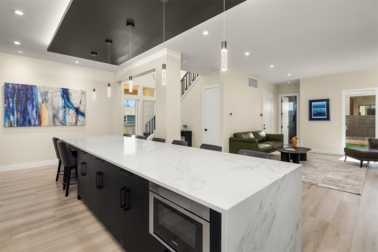
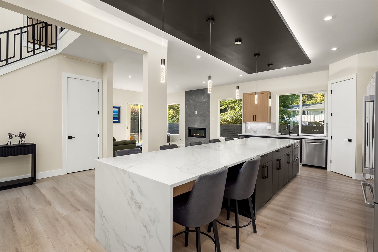
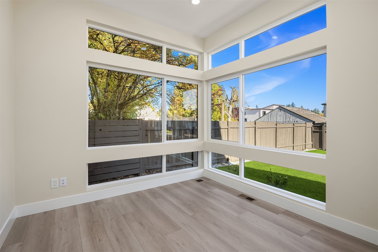
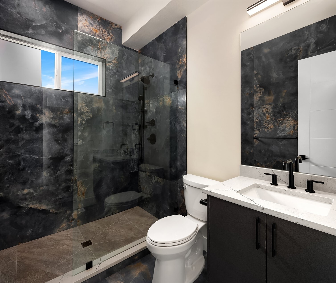
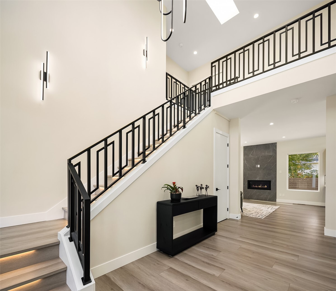
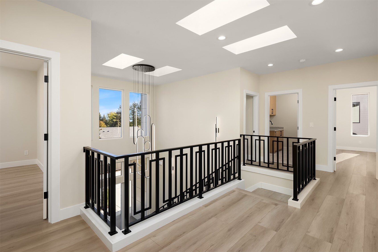
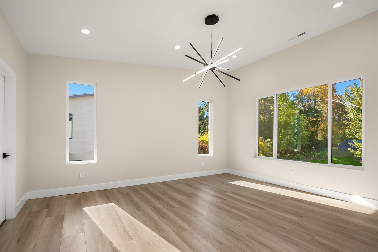
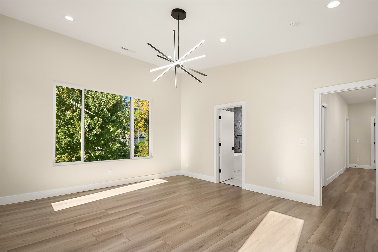
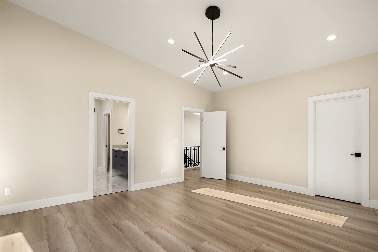
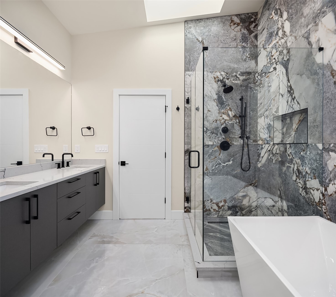
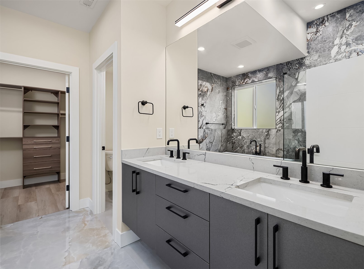
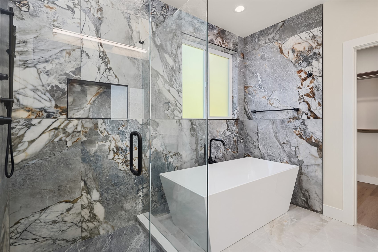
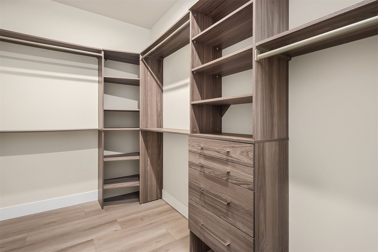
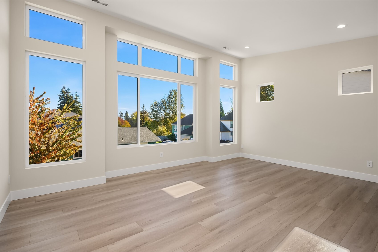
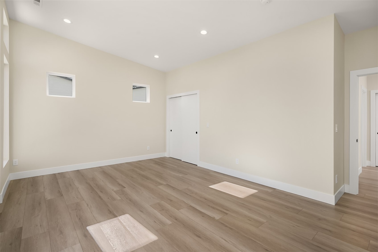
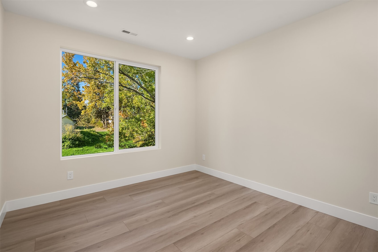
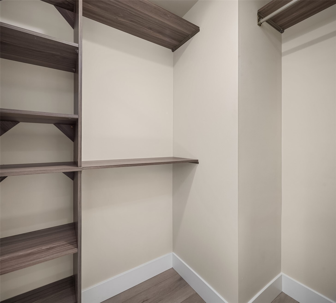
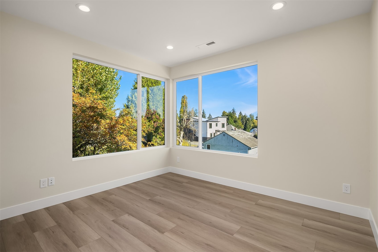
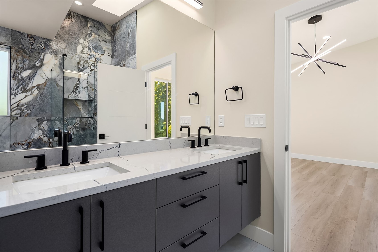
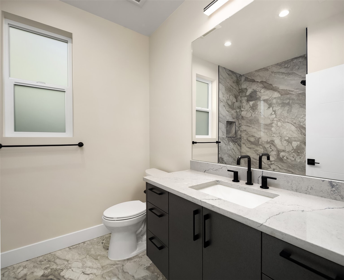
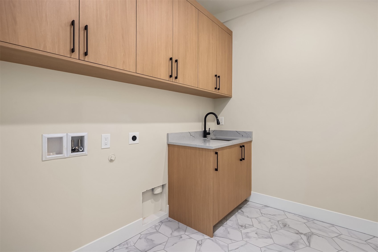
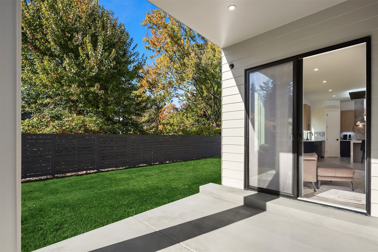
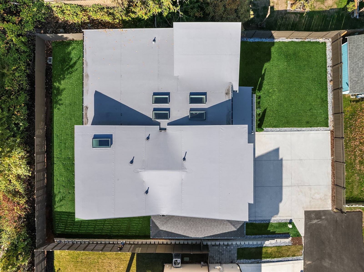
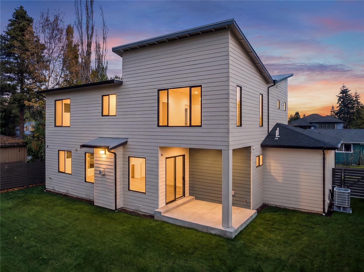
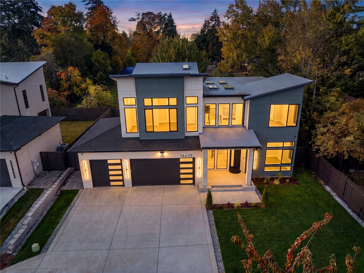
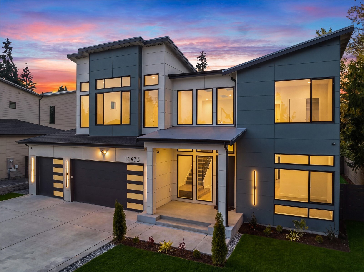
Completed in 2026, this well-optioned, custom-built new construction home is tucked away at the end of a quiet dead-end street in SeaTac's Riverton neighborhood, offering a thoughtful blend of modern design, privacy, and elevated craftsmanship. Carefully considered designer details are showcased throughout. Vaulted ceilings and skylights create an open, airy feel and fill the home with abundant natural light. The main level is designed for effortless everyday living and entertaining, with an open-concept great room and beautifully appointed kitchen featuring a waterfall island, Bosch appliances, walk-in pantry, custom cabinetry, and under-cabinet lighting. A main-floor bedroom offers flexibility for guests, extended stays, or private office. Upstairs, the primary suite offers a relaxing retreat with a spa-inspired bath and generous walk-in closet, with a conveniently located laundry room on the same level. Outside, the fully fenced backyard offers low-maintenance enjoyment with an irrigation system and covered patio + gas hookup for year-round outdoor entertaining. Additional highlights include efficient heat pump heating and cooling, a tankless water heater, and a Lorex Pro security system. The finished three-car garage offers ample space for vehicles, storage, a home gym, or workshop, with additional parking available in the driveway. Enjoy the privacy of a tranquil residential setting, just minutes from Sea-Tac Airport, I-5, Southcenter, Burien, and everyday conveniences.

Features and Amenities

Interior

Total Bedrooms 5
Total Bathrooms 3
Full Bathrooms 2
Three Quarter Bathrooms 1
Flooring Laminate
Fireplace Gas
Appliances Dishwasher, Disposal, Microwave, Refrigerator, Stove(s)/Range(s)
Other Interior Features Bath Off Primary, Dbl Pane/Storm Window, Pantry, Security System, Skylight(s), Sprinkler System, Vaulted Ceiling(s), Walk-In Closet(s), Water Heater

Area & Lot

Status For Sale
Living area 2,650 Sq.Ft.
Total area 2,650 Sq.Ft.
Lot Size 7,220 Sq.Ft.
MLS® ID 2596809
Type: Residential
Year Built 2025
View Description Territorial
School District Highline

Exterior

Stories 2
Water Source Public
Roof Composition, See Remarks
Lot Features Corner Lot, Cul-De-Sac, Dead End Street, Paved
Parking Attached Garage
Heat type 90 High Efficiency, Forced Air, Heat Pump
Air conditioning 90 High Efficiency, Forced Air, Heat Pump
Sewer Sewer Connected
Substructure Poured Concrete
Security Features Fully Fenced, Security System
Other Exterior Features Cement Planked

Finance

SALES PRICE $1,165,000
REAL ESTATE TAXES $11,187/yr

Interior

Total Bedrooms 5
Total Bathrooms 3
Full Bathrooms 2
Three Quarter Bathrooms 1
Flooring Laminate
Fireplace Gas
Appliances Dishwasher, Disposal, Microwave, Refrigerator, Stove(s)/Range(s)
Other Interior Features Bath Off Primary, Dbl Pane/Storm Window, Pantry, Security System, Skylight(s), Sprinkler System, Vaulted Ceiling(s), Walk-In Closet(s), Water Heater

Area & Lot

Status For Sale
Living area 2,650 Sq.Ft.
Total area 2,650 Sq.Ft.
Lot Size 7,220 Sq.Ft.
MLS® ID 2596809
Type: Residential
Year Built 2025
View Description Territorial
School District Highline

Exterior

Stories 2
Water Source Public
Roof Composition, See Remarks
Lot Features Corner Lot, Cul-De-Sac, Dead End Street, Paved
Parking Attached Garage
Heat type 90 High Efficiency, Forced Air, Heat Pump
Air conditioning 90 High Efficiency, Forced Air, Heat Pump
Sewer Sewer Connected
Substructure Poured Concrete
Security Features Fully Fenced, Security System
Other Exterior Features Cement Planked

Finance

SALES PRICE $1,165,000
REAL ESTATE TAXES $11,187/yr

Listing Contact