

Leave a Message

Thank you for your message. We will be in touch with you shortly.

See all photos
Provided by NWMLS, Bought with Coldwell Banker Bain and Listed by Flyhomes
Sold

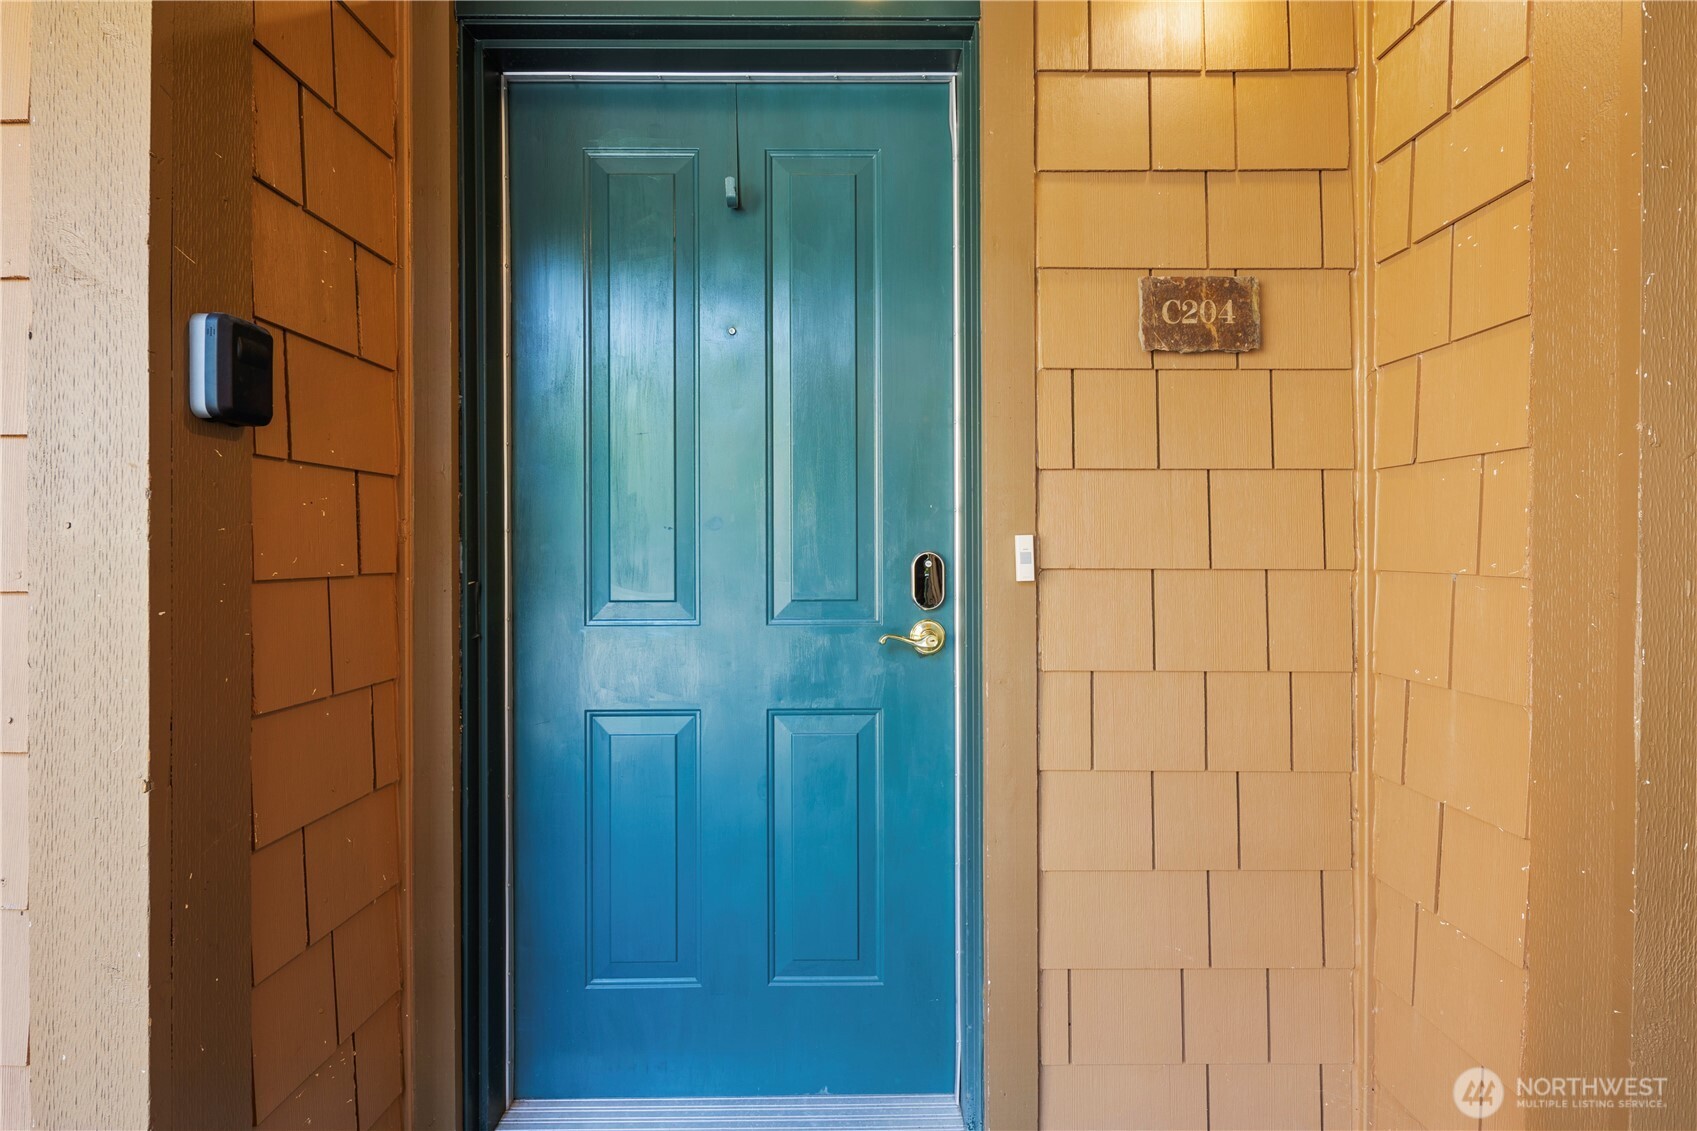
1000 Cabin Creek Lane SW Unit: C204

1000 Cabin Creek Lane SW Unit: C204, Issaquah, WA 98027
$550,000

Property Summary

  • 2 Beds
  • 2 Baths
  • 1,109 Sq.Ft. Living area

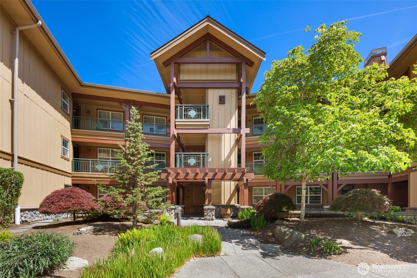
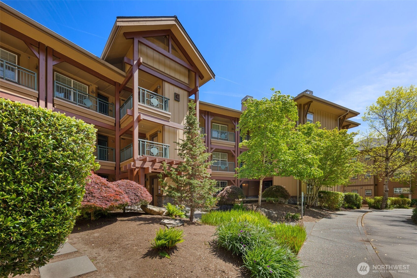
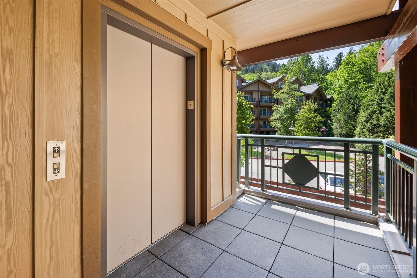
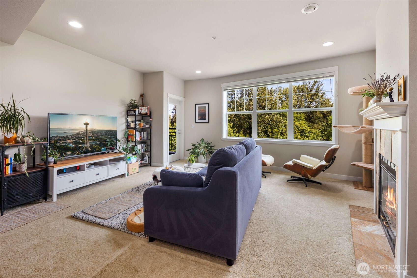
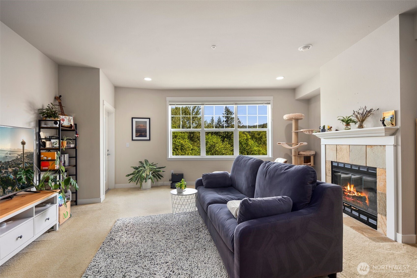
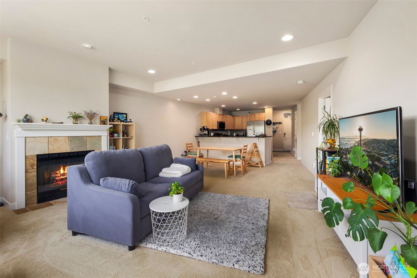
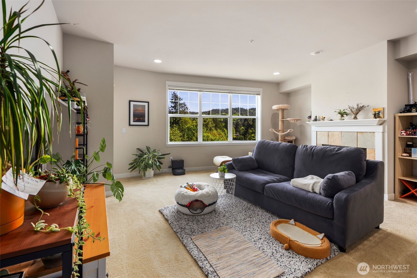
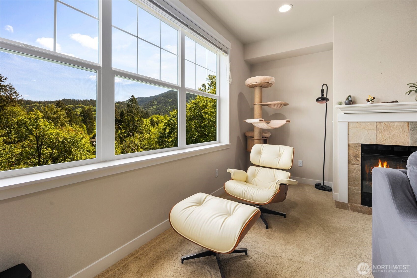
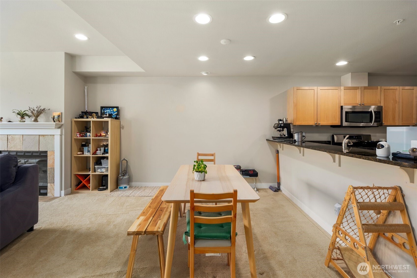
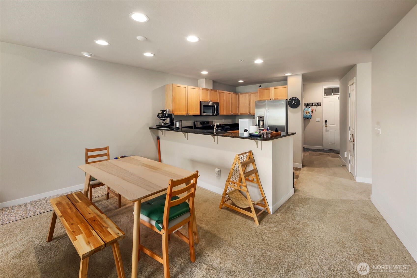

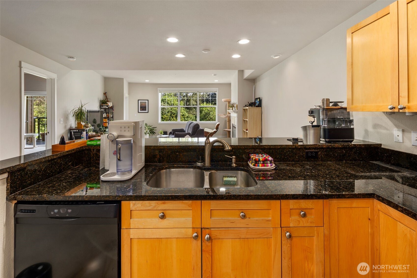
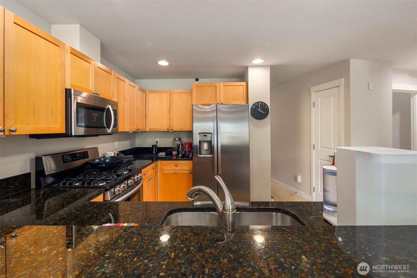
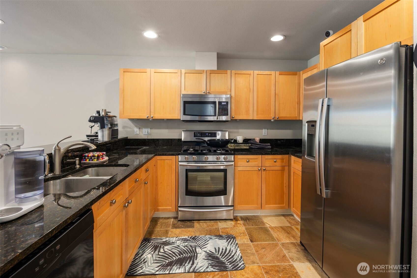
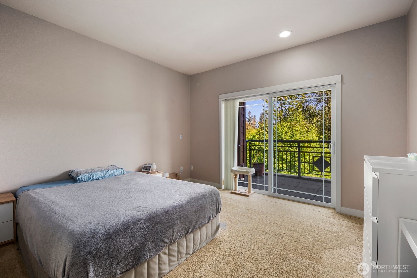
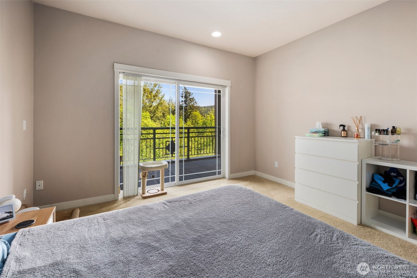
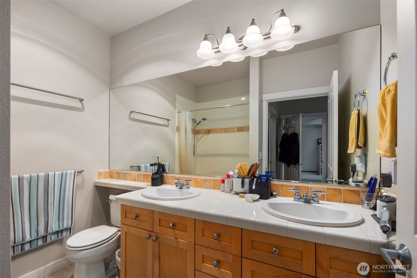
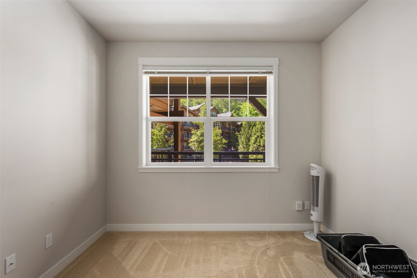
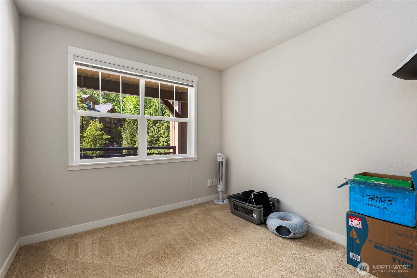
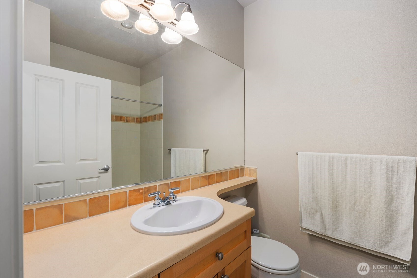
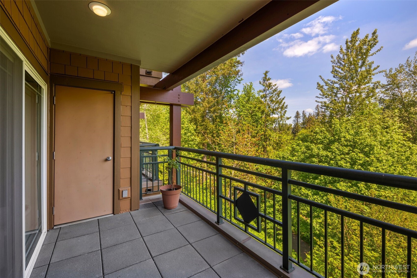
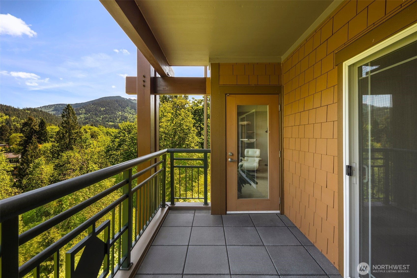
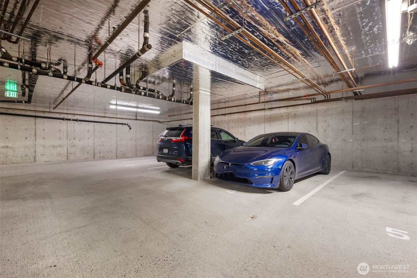
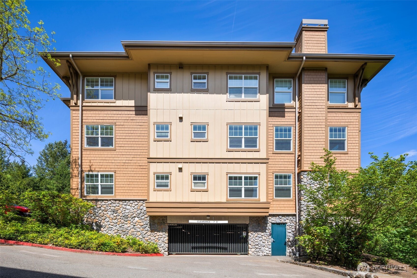
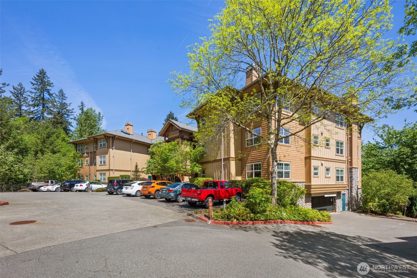
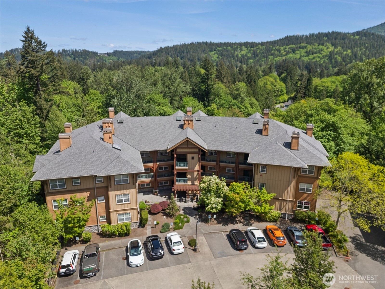
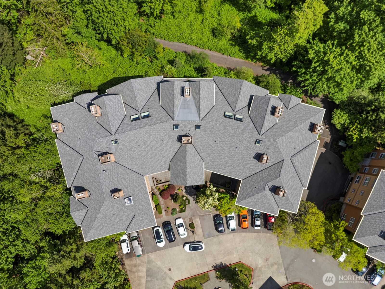
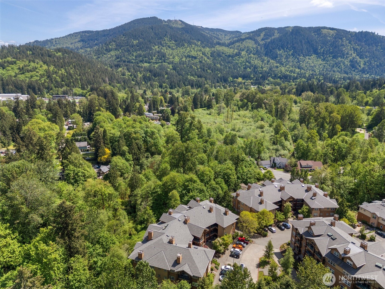
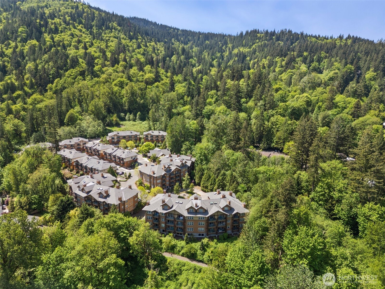
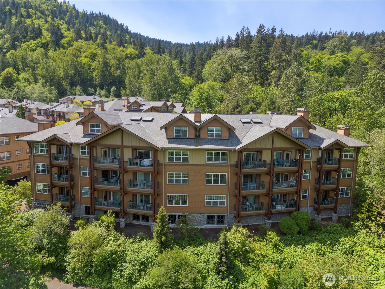
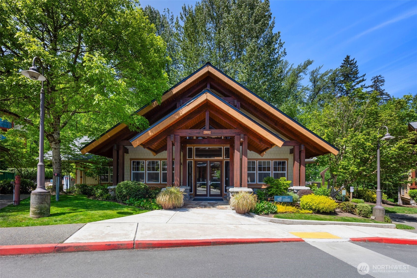
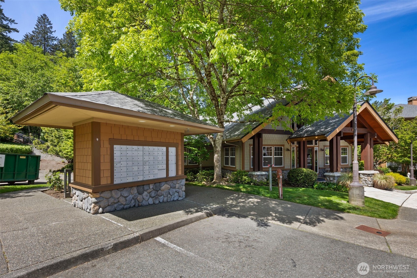
Experience the charm of Kelkari, a community that blends urban convenience with mountain serenity--just blocks from downtown Issaquah. This two-bedroom, two-bath condo offers single-level living with an open floor plan, radiant heated floors, and natural light. Enjoy views of Issaquah Creek, the Greenbelt, and Tiger Mountain from the living room, primary suite, and a peaceful covered patio that feels like a private treehouse. The kitchen features granite countertops, a stainless steel refrigerator, and a gas range--ideal for all your cooking needs. Highlights include secure garage parking, elevator access, a walk-in shower, guest parking, a clubhouse, BBQ area, scenic trails, and river access.


Features and Amenities

Interior

Total Bedrooms 2
Total Bathrooms 2
Full Bathrooms 2
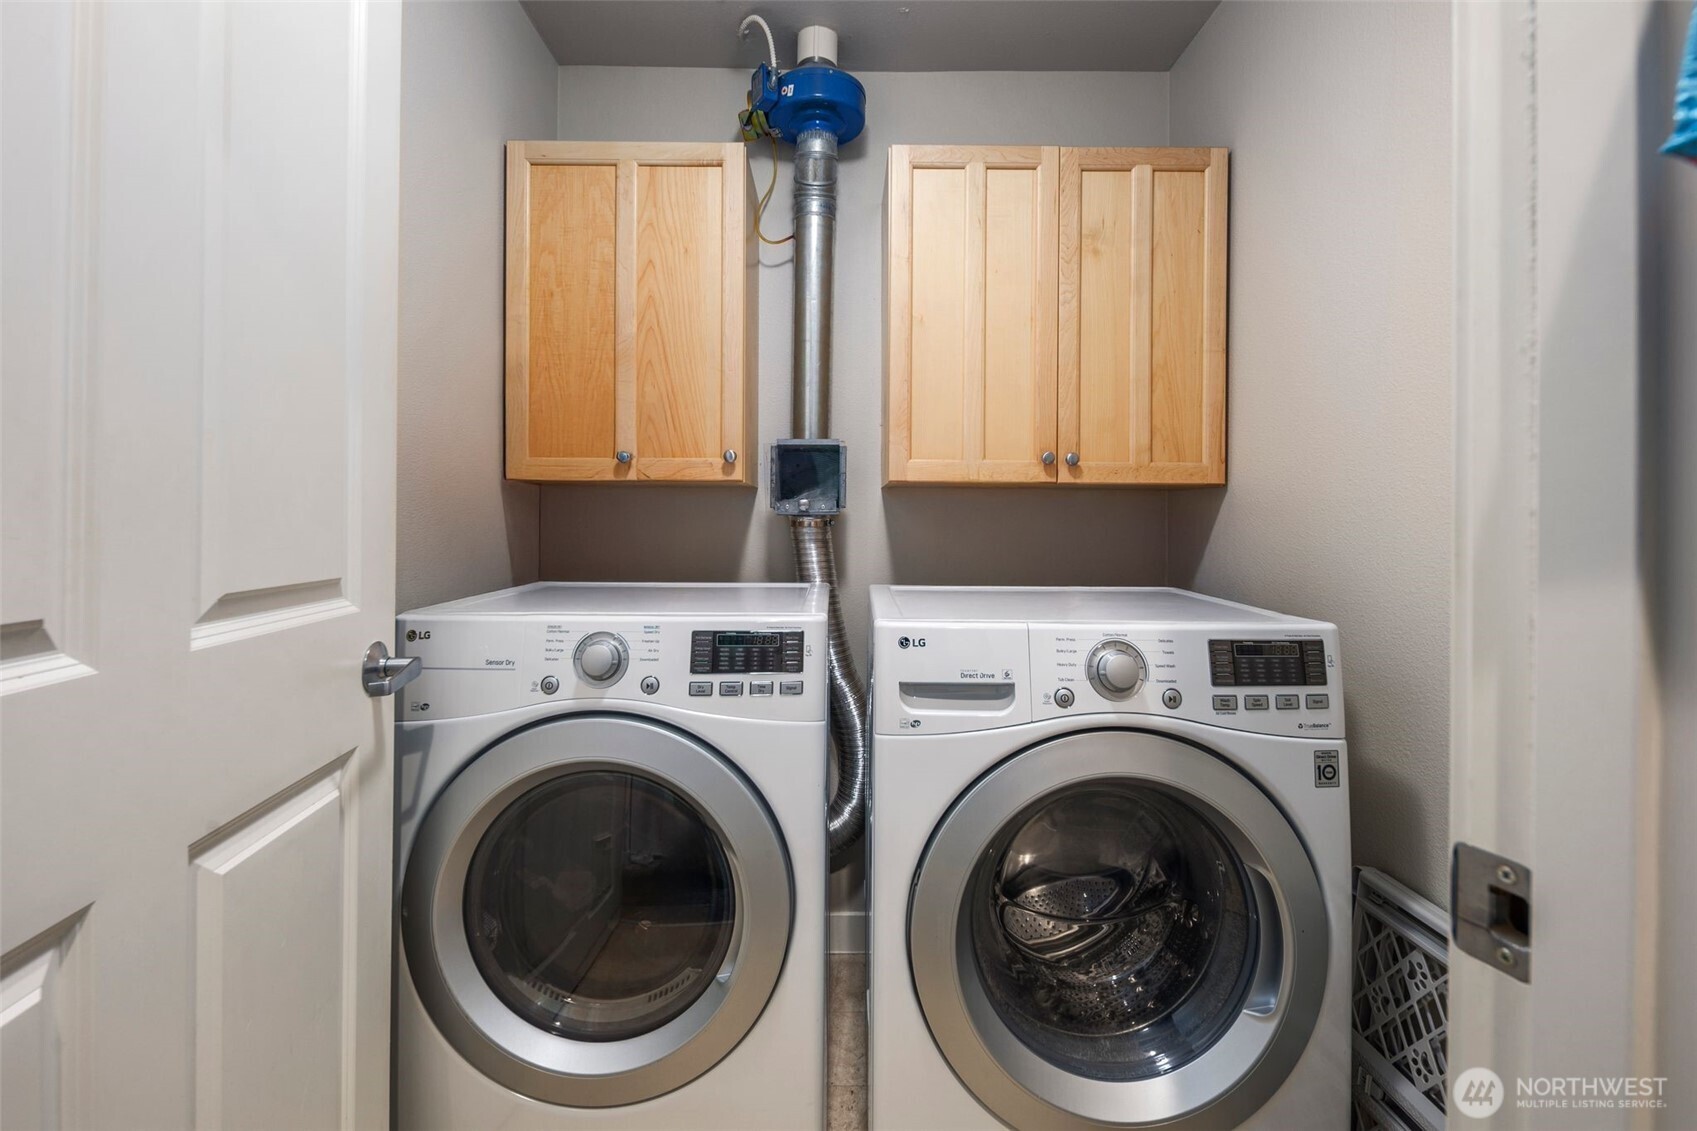
Laundry room Electric Dryer Hookup, Washer Hookup
Flooring Ceramic Tile, Slate, Carpet
Fireplace Gas
Appliances Dishwasher(s), Disposal, Dryer(s), Microwave(s), Refrigerator(s), Stove(s)/Range(s), Washer(s)
Other Interior Features Cooking-Gas, Dryer-Electric, Fireplace, Insulated Windows, Primary Bathroom, Sprinkler System, Walk-In Closet(s), Washer

Area & Lot

Status Sold
Living area 1,109 Sq.Ft.
Total area 1,109 Sq.Ft.
MLS® ID 2374549
Type: Condo
Year Built 2000
View Description Mountain(s),Partial,River,Territorial
Elementary School Issaquah Spec Serv
Middle School Issaquah Mid
High School Issaquah High
School District Issaquah

Exterior

Stories 3
Roof Composition
Lot Features Open Space, Paved, Sidewalk
Parking Common Garage, Uncovered
Heat type Radiant
Air conditioning Radiant
Other Exterior Features Wood

Finance

SALES PRICE $550,000
REAL ESTATE TAXES $4,366/yr
HOA Fees $710/mo

Interior

Total Bedrooms 2
Total Bathrooms 2
Full Bathrooms 2
Laundry room Electric Dryer Hookup, Washer Hookup
Flooring Ceramic Tile, Slate, Carpet
Fireplace Gas
Appliances Dishwasher(s), Disposal, Dryer(s), Microwave(s), Refrigerator(s), Stove(s)/Range(s), Washer(s)
Other Interior Features Cooking-Gas, Dryer-Electric, Fireplace, Insulated Windows, Primary Bathroom, Sprinkler System, Walk-In Closet(s), Washer

Area & Lot

Status Sold
Living area 1,109 Sq.Ft.
Total area 1,109 Sq.Ft.
MLS® ID 2374549
Type: Condo
Year Built 2000
View Description Mountain(s),Partial,River,Territorial
Elementary School Issaquah Spec Serv
Middle School Issaquah Mid
High School Issaquah High
School District Issaquah

Exterior

Stories 3
Roof Composition
Lot Features Open Space, Paved, Sidewalk
Parking Common Garage, Uncovered
Heat type Radiant
Air conditioning Radiant
Other Exterior Features Wood

Finance

SALES PRICE $550,000
REAL ESTATE TAXES $4,366/yr
HOA Fees $710/mo

Listing Contact